Skip main navigation
Sold
  • Price Unknown

    5547 Miller Ave, Dallas, TX 75206

    4beds
    3,734sqft
    Single Family Residence
    Built in 2011
    8,015.04 Square Feet Lot
    $1,724,900 Zestimate®
    $--/sqft
    $5,926 Estimated rent

    Home value

    $1,724,900

    $1.64M - $1.81M

    $5,926/mo

    Zestimate® history
    Loading
    Loading...

    Owner options

    List your home for rent

    $5,926/mo

    Rent Zestimate®

    Find your next renter with Zillow Rental Manager. Plus, with online applications, you can quickly screen prospective tenants – for free.

    Learn more

    $5,926/mo

    Rent Zestimate®

    Refinance and save

    Refinancing to a lower rate could help reduce your monthly payments and save thousands over the life of the loan.

    See today's rates

    Explore your selling options

    Work with a Zillow partner agent

    Leverage their expertise and Zillow's premium Showcase listings to get your home seen by more buyers.

    Get started

    List with your own agent

    Get your home in front of millions of buyers by listing it on Zillow.

    Learn how to do it

    Sell it yourself

    Take full control of how buyers see your home on Zillow by listing For Sale by Owner (FSBO).

    List your home

    What's special

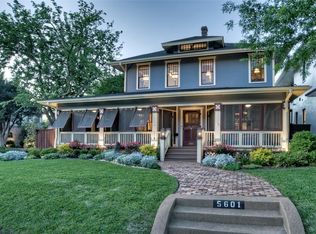
    LOCATION, Craftsman-style Character, Charm, & Convenience. Meticulously maintained & loaded with features on a highly desirable M-Street of Vickery Place! When you enter, you’re greeted by a beautiful staircase & gorgeous dining room with coffered ceilings across from French door study with wood-cased windows & plantation shutters. An elegant glass-enclosed, temperature-controlled wine closet makes a statement! Open floor plan perfect for entertaining & gourmet kitchen featuring Viking appliances,& custom cabinets. Expansive living with gorgeous gas fireplace overlooking the deck, pool, spa & outdoor OASIS with spacious patio, grill & Fireplace. The serene primary suite has spa-inspired bath, heated floors, & custom closet. Game & 3 beds up. Whether you seek a serene retreat or urban sanctuary, this home exceeds expectations at every turn! Enjoy the convenience of some of the best shopping & restaurants of Highland Park, Lower Greenville & Knox Henderson & highways just minutes away.

    Zillow last checked:

    Listing updated:

    Listed by:

    Angel Mickle 0601307 972-747-5100,

    Keller Williams Realty Allen 972-747-5100

    Bought with:

    Kelly Thompson

    Ebby Halliday, REALTORS

    Source: NTREIS,MLS#: 20582068

    Facts & features

    Interior

    Bedrooms & bathrooms
    • Bedrooms: 4
    • Bathrooms: 4
    • Full bathrooms: 4
    Primary bedroom
    • Features: Closet Cabinetry, Dual Sinks, En Suite Bathroom, Garden Tub/Roman Tub, Separate Shower, Walk-In Closet(s)
    • Level: First
    • Dimensions: 18 x 14
    Bedroom
    • Features: Ceiling Fan(s), Split Bedrooms, Walk-In Closet(s)
    • Level: Second
    • Dimensions: 14 x 13
    Bedroom
    • Features: Ceiling Fan(s), Split Bedrooms, Walk-In Closet(s)
    • Level: Second
    • Dimensions: 17 x 13
    Bedroom
    • Features: Split Bedrooms, Walk-In Closet(s)
    • Level: Second
    • Dimensions: 22 x 13
    Primary bathroom
    • Features: Closet Cabinetry, Dual Sinks, Double Vanity, Separate Shower
    • Level: First
    • Dimensions: 12 x 9
    Dining room
    • Features: Butler's Pantry
    • Level: First
    • Dimensions: 14 x 14
    Other
    • Level: First
    • Dimensions: 12 x 5
    Other
    • Level: Second
    • Dimensions: 8 x 7
    Game room
    • Level: Second
    • Dimensions: 21 x 21
    Kitchen
    • Features: Breakfast Bar, Built-in Features, Butler's Pantry, Granite Counters, Kitchen Island, Pantry, Pot Filler
    • Level: First
    • Dimensions: 17 x 21
    Living room
    • Features: Fireplace
    • Level: First
    • Dimensions: 20 x 14
    Office
    • Level: First
    • Dimensions: 12 x 10
    Utility room
    • Features: Utility Sink
    • Level: First
    • Dimensions: 9 x 5
    Other
    • Level: First
    • Dimensions: 5 x 5
    Heating
    • Central, Natural Gas
    Cooling
    • Central Air, Ceiling Fan(s), Electric
    Appliances
    • Included: Double Oven, Dishwasher, Gas Cooktop, Disposal, Microwave, Range, Some Commercial Grade, Vented Exhaust Fan, Wine Cooler
    • Laundry: Washer Hookup, Laundry in Utility Room
    Features
    • Dry Bar, Decorative/Designer Lighting Fixtures, High Speed Internet, Kitchen Island, Open Floorplan, Pantry, Smart Home, Cable TV, Walk-In Closet(s), Wired for Sound
    • Flooring: Carpet, Hardwood, Tile
    • Windows: Shutters
    • Has basement: No
    • Number of fireplaces: 2
    • Fireplace features: Family Room, Gas, Outside
    Interior area
    • Total interior livable area: 3,734 sqft

    Property

    Parking
    • Total spaces: 2
    • Parking features: Additional Parking, Door-Multi, Driveway, Electric Gate
    • Garage spaces: 2
    • Has uncovered spaces: Yes
    Features
    • Levels: Two
    • Stories: 2
    • Patio & porch: Front Porch, Covered
    • Exterior features: Lighting, Outdoor Grill, Rain Gutters
    • Pool features: Gunite, Heated, In Ground, Pool, Water Feature
    • Fencing: Electric,Fenced,Wood
    Lot
    • Size: 8,015 sqft
    • Features: Interior Lot, Landscaped, Subdivision, Sprinkler System
    Details
    • Parcel number: 00000186415000000

    Construction

    Type & style
    • Home type: SingleFamily
    • Architectural style: Craftsman,Detached
    • Property subtype: Single Family Residence
    Materials
    • Brick, Fiber Cement
    • Foundation: Pillar/Post/Pier
    • Roof: Composition
    Condition
    • Year built: 2011

    Utilities & green energy

    • Sewer: Public Sewer
    • Water: Public
    • Utilities for property: Sewer Available, Water Available, Cable Available

    Community & neighborhood

    Community
    • Community features: Curbs
    Location
    • Region: Dallas
    • Subdivision: Vickery Place

    Other

    Other facts
    • Listing terms: Cash,Conventional,FHA,VA Loan

    Price history

    DateEventPrice
    6/11/2024Sold--
    Source: NTREIS #20582068 Report a problem
    5/10/2024Pending sale$1,650,000$442/sqft
    Source: NTREIS #20582068 Report a problem
    4/26/2024Contingent$1,650,000$442/sqft
    Source: NTREIS #20582068 Report a problem
    4/18/2024Listed for sale$1,650,000+17.9%$442/sqft
    Source: NTREIS #20582068 Report a problem
    6/9/2022Sold--
    Source: NTREIS #20005871 Report a problem
    3/25/2022Pending sale$1,399,000$375/sqft
    Source: Coldwell Banker Apex, Realtors #20005871 Report a problem
    3/25/2022Contingent$1,399,000$375/sqft
    Source: NTREIS #20005871 Report a problem
    3/11/2022Listed for sale$1,399,000+21.7%$375/sqft
    Source: NTREIS #20005871 Report a problem
    11/5/2020Sold--
    Source: Agent Provided Report a problem
    10/9/2020Listed for sale$1,150,000+21.2%$308/sqft
    Source: Briggs Freeman Sotheby's Int'l #14449667 Report a problem
    4/19/2019Listing removed$949,000$254/sqft
    Source: Compass RE Texas, LLC. #14049471 Report a problem
    4/3/2019Pending sale$949,000$254/sqft
    Source: Compass RE Texas, LLC. #14049471 Report a problem
    3/23/2019Listed for sale$949,000$254/sqft
    Source: Compass RE Texas, LLC. #14049471 Report a problem

    Public tax history

    YearProperty taxesTax assessment
    2025$25,427 -1.9%$1,425,960
    2024$25,921 -2.9%$1,425,960 -0.3%
    2023$26,688 +14.3%$1,430,000 +27.7%
    2022$23,345 +0.7%$1,119,930 +6.5%
    2021$23,188 +8.3%$1,051,340 +11.3%
    2020$21,403 +4.4%$944,650 +1.4%
    2019$20,506 +5.7%$931,680
    2018$19,399 +15.5%$931,680 +25.4%
    2017$16,791 +3%$742,810
    2016$16,304 +13.6%$742,810 +13.2%
    2015$14,348 $656,050 +4.8%
    2014$14,348 $626,050
    2013-- --
    2012-- --
    2011-- --
    2010-- --
    2009-- --
    2008-- --
    2007-- --
    2005-- --
    2004-- --
    2003-- --
    2002-- --
    2001-- --

    Find assessor info on the county website

    Neighborhood: Vickery Place

    Nearby schools

    GreatSchools rating
    Schools provided by the listing agent
    • Elementary: Geneva Heights
    • Middle: Long
    • High: Woodrow Wilson
    • District: Dallas ISD

    Source: NTREIS. This data may not be complete. We recommend contacting the local school district to confirm school assignments for this home.

    Get a cash offer in 3 minutes
    Find out how much your home could sell for in as little as 3 minutes with a no-obligation cash offer.
    Estimated market value
    $1,724,900
    Get a cash offer in 3 minutes
    Find out how much your home could sell for in as little as 3 minutes with a no-obligation cash offer.
    Estimated market value
    $1,724,900