On an oversized corner lot in the heart of beloved Vickery Place, this fully remodeled Tudor blends timeless curb appeal with a breathtaking, design-forward interior. Behind the storybook brick façade, you’ll find a home that’s been thoughtfully reimagined from top to bottom, complete with Taj Mahal quartzite countertops, wide-plank wood floors throughout, and a layout built for both everyday comfort and effortless entertaining.
The showstopping kitchen is the true heart of the home, wrapped in custom cabinetry, designer lighting, and a stunning wall-to-wall Taj Mahal backsplash. A generous island anchors the space, offering seating, storage, and the perfect prep zone for gatherings. Additional upgrades include a built-in paneled refrigerator, a luxury gas range, integrated wine fridges, brass hardware, and a charming pass-through window that connects directly to the backyard bar for indoor-outdoor living at its best.
The natural light in this home is exceptional - every room feels airy, warm, and inviting, with windows framing the lush landscaping outside.
Out back, your private retreat awaits. A sparkling pool with a raised waterfall spa is surrounded by mature trees, stone pathways, and multiple spaces to dine, lounge, or unwind. The covered patio offers shade year-round and includes a mounted TV and ceiling fan, perfect for game days or quiet mornings by the water.
The detached garage with an upstairs space, currently used for storage, has AC, plumbing, and electricity in place, offering potential for a future guest suite, office, studio, or pool house, an easy opportunity to add livable square footage and value.
Located on a corner lot just moments from the best of Lower Greenville, Henderson, and all the character-filled streets that make Vickery Place one of Dallas’ most loved neighborhoods, this home is truly special, thoughtfully upgraded, move-in ready, and filled with details you simply won’t find anywhere else.
Sold
Street View
Price Unknown
5551 Miller Ave, Dallas, TX 75206
4beds
2,821sqft
Single Family Residence
Built in 2002
8,799 Square Feet Lot
$1,517,900 Zestimate®
$--/sqft
$7,766 Estimated rent
Home value
$1,517,900
$1.38M - $1.67M
$7,766/mo
Zestimate® history
Owner options
List your home for rent
$7,766/mo
Rent Zestimate®
Find your next renter with Zillow Rental Manager. Plus, with online applications, you can quickly screen prospective tenants – for free.
$7,766/mo
Rent Zestimate®
Refinance and save
Refinancing to a lower rate could help reduce your monthly payments and save thousands over the life of the loan.
Explore your selling options
Work with a Zillow partner agent
Leverage their expertise and Zillow's premium Showcase listings to get your home seen by more buyers.
Get startedList with your own agent
Get your home in front of millions of buyers by listing it on Zillow.
Learn how to do itSell it yourself
Take full control of how buyers see your home on Zillow by listing For Sale by Owner (FSBO).
List your homeWhat's special
Wide-plank wood floors throughoutTaj mahal quartzite countertopsBreathtaking design-forward interiorShowstopping kitchenOversized corner lotTimeless curb appealIntegrated wine fridges
Zillow last checked:
Listing updated:
Listed by:
Hanna Rivera 0787958 469-273-0801,
Compass RE Texas, LLC 214-814-8100
Bought with:
Ty Duncan
Duncan Real Estate Co.
Source: NTREIS,MLS#: 21145744
Facts & features
Interior
Bedrooms & bathrooms
- Bedrooms: 4
- Bathrooms: 3
- Full bathrooms: 3
Primary bedroom
- Features: En Suite Bathroom
- Level: Second
- Dimensions: 0 x 0
Dining room
- Level: First
- Dimensions: 0 x 0
Living room
- Features: Fireplace
- Level: First
- Dimensions: 0 x 0
Appliances
- Included: Built-In Refrigerator, Dishwasher, Disposal, Gas Oven, Gas Range, Gas Water Heater, Microwave
- Laundry: Laundry in Utility Room
Features
- Eat-in Kitchen, Kitchen Island, Open Floorplan
- Flooring: Tile, Wood
- Has basement: No
- Number of fireplaces: 1
- Fireplace features: Gas, Gas Log, Living Room
Interior area
- Total interior livable area: 2,821 sqft
Property
Parking
- Total spaces: 2
- Parking features: Circular Driveway, Door-Single, Garage, Garage Faces Rear
- Garage spaces: 2
- Has uncovered spaces: Yes
Features
- Levels: Two
- Stories: 2
- Patio & porch: Rear Porch, Covered
- Pool features: Heated, In Ground, Outdoor Pool, Pool
- Fencing: Wood
Lot
- Size: 8,799 Square Feet
- Features: Back Yard, Corner Lot, Lawn, Landscaped, Few Trees
Details
- Parcel number: 00000186412000000
Construction
Type & style
- Home type: SingleFamily
- Architectural style: Tudor,Detached
- Property subtype: Single Family Residence
Materials
- Brick, Rock, Stone
- Foundation: Slab
- Roof: Shingle
Condition
- Year built: 2002
Utilities & green energy
- Sewer: Public Sewer
- Water: Public
- Utilities for property: Sewer Available, Water Available
Community & HOA
Community
- Features: Sidewalks
- Security: Security System
- Subdivision: Vickery Place
HOA
- Has HOA: No
Location
- Region: Dallas
Financial & listing details
- Tax assessed value: $1,050,000
- Annual tax amount: $23,609
- Date on market: 1/6/2026
- Cumulative days on market: 5 days
- Listing terms: Cash,Conventional
Price history
| Date | Event | Price |
|---|---|---|
| 1/30/2026 | Sold | -- |
Source: NTREIS #21145744 Report a problem | ||
| 1/19/2026 | Pending sale | $1,499,000$531/sqft |
Source: NTREIS #21145744 Report a problem | ||
| 1/12/2026 | Contingent | $1,499,000$531/sqft |
Source: NTREIS #21145744 Report a problem | ||
| 1/6/2026 | Listed for sale | $1,499,000+71.3%$531/sqft |
Source: NTREIS #21145744 Report a problem | ||
| 11/5/2021 | Sold | -- |
Source: NTREIS #14675518 Report a problem | ||
| 10/1/2021 | Contingent | $875,000$310/sqft |
Source: NTREIS #14675518 Report a problem | ||
| 9/27/2021 | Listed for sale | $875,000$310/sqft |
Source: NTREIS #14675518 Report a problem | ||
Public tax history
| Year | Property taxes | Tax assessment |
|---|---|---|
| 2025 | $18,357 -22.2% | $1,050,000 -0.6% |
| 2024 | $23,609 +14.9% | $1,056,320 +17.9% |
| 2023 | $20,556 -0.4% | $895,790 +9% |
| 2022 | $20,633 +34.5% | $821,910 +17.4% |
| 2021 | $15,340 -2.8% | $700,240 |
| 2020 | $15,781 +1.5% | $700,240 +2.2% |
| 2019 | $15,550 +5.2% | $685,000 -6.9% |
| 2018 | $14,777 +15.6% | $735,730 |
| 2017 | $12,787 +9.4% | $735,730 +29.3% |
| 2016 | $11,690 +16% | $569,000 +20.1% |
| 2015 | $10,074 | $473,960 |
| 2014 | $10,074 | $473,960 |
| 2013 | -- | -- |
| 2012 | -- | -- |
| 2011 | -- | -- |
| 2010 | -- | -- |
| 2009 | -- | -- |
| 2008 | -- | -- |
| 2007 | -- | -- |
| 2005 | -- | -- |
| 2004 | -- | -- |
| 2003 | -- | -- |
| 2002 | -- | -- |
| 2001 | -- | -- |
Find assessor info on the county website
Neighborhood: Vickery Place
Nearby homes
- $--4 bd4 ba3.7k sqft5547 Miller Ave, Dallas, TX 75206Sold
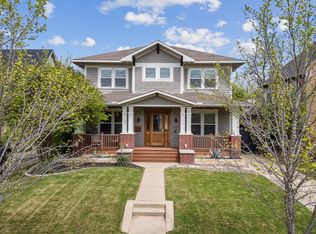
- $1,429,3003 bd3 ba3.2k sqft5601 Miller Ave, Dallas, TX 75206Off Market
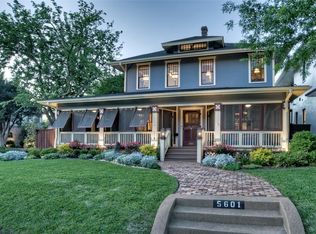
- $1,401,3003 bd3 ba2.8k sqft5543 Miller Ave, Dallas, TX 75206Off Market

- $1,800,0004 bd5 ba3.9k sqft5605 Miller Ave, Dallas, TX 75206Off Market

- $1,711,3004 bd4 ba3.4k sqft5541 Miller Ave, Dallas, TX 75206Off Market
- $1,100,6003 bd2 ba1.8k sqft5554 Vickery Blvd, Dallas, TX 75206Off Market
- $--7 bd6 ba4.7k sqft5550 Vickery Blvd, Dallas, TX 75206Sold
- $--4 bd3 ba2.4k sqft5609 Miller Ave, Dallas, TX 75206Sold
Nearby schools
GreatSchools rating
- 7/10Geneva Heights ElementaryGrades: PK-5Distance: 0.4 mi
- 6/10J L Long Middle SchoolGrades: 6-8Distance: 1.7 mi
- 5/10Woodrow Wilson High SchoolGrades: 9-12Distance: 1.7 mi
Schools provided by the listing agent
- Elementary: Geneva Heights
- Middle: Long
- High: Woodrow Wilson
- District: Dallas ISD
Source: NTREIS. This data may not be complete. We recommend contacting the local school district to confirm school assignments for this home.
Get a cash offer in 3 minutes
Find out how much your home could sell for in as little as 3 minutes with a no-obligation cash offer.
Estimated market value
$1,517,900
Get a cash offer in 3 minutes
Find out how much your home could sell for in as little as 3 minutes with a no-obligation cash offer.
Estimated market value
$1,517,900
- Texas
- Dallas County
- Dallas
- 75206
- Vickery Place
- 5551 Miller Ave
