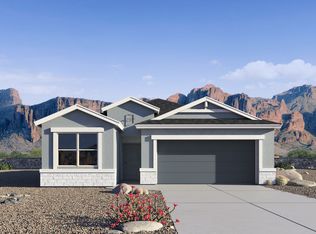
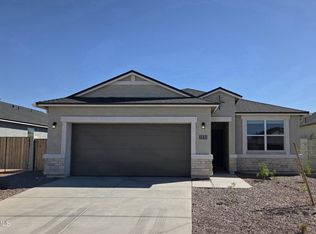
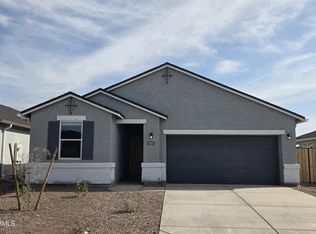
The Swan floor plan is a single-story home including 3 bedrooms, 2 bathrooms, and a 2-car garage with direct access to the interior. Spanning 1,329 sq. ft., this home offers an inviting and efficient layout. The entrance of the home opens to a foyer that leads past two secondary bedrooms and a full bathroom, guiding you into the open living and dining spaces. The great room is bright and welcoming, flowing effortlessly into the dining room and kitchen. The kitchen includes modern appliances, a corner pantry for storage, and a central island with a sink and counter seating that overlooks the great room. The primary bedroom is thoughtfully located at the back of the home for added privacy. This bedroom includes a spacious walk-in closet and bathroom with modern fixtures and a walk-in shower. The two additional bedrooms are well-proportioned, each with ample closet space and natural light, and are conveniently located near the second bathroom with a shower/tub combination. The home also includes a laundry room, a welcoming front porch, and a backyard area with a covered patio-perfect for outdoor dining or relaxation. Located in the Quail Ranch community.
This property is not currently displayed as for sale or rent on Zillow. This may be different from what's on other websites or public sources.