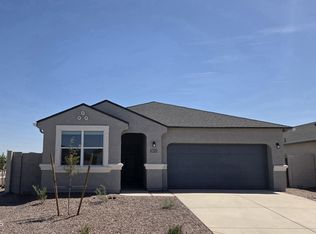
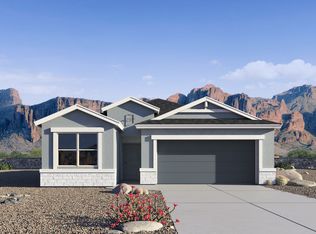
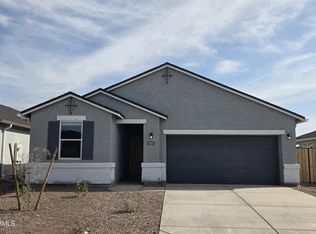
The Raven floor plan is a single-story home including 4 bedrooms, 2 bathrooms, and a spacious 2-car garage with direct access to the interior. Spanning 1,559 sq. ft., this home combines functionality with a modern open-concept layout. The entrance of the home opens to a welcoming foyer that leads past three secondary bedrooms and a full bathroom before opening to the main living spaces. The great room is bright and airy, seamlessly connecting to the dining room and kitchen for easy entertaining and everyday living. The kitchen features modern appliances, a walk-in corner pantry, and a central island that doubles as a breakfast bar. The primary bedroom is privately situated at the back of the home and includes a generous walk-in closet and a well-appointed bathroom with dual sinks and a walk-in shower. The three additional bedrooms are spacious and versatile, making them ideal for family, guests, or a home office. The second bathroom is conveniently located near these bedrooms and includes a shower/tub combination and stylish vanity. Additional highlights include a laundry room with washer/dryer connections, a covered back patio for outdoor enjoyment, and a welcoming front porch. Located in the Quail Ranch community.
This property is not currently displayed as for sale or rent on Zillow. This may be different from what's on other websites or public sources.