Skip main navigation
Sold for $510,000
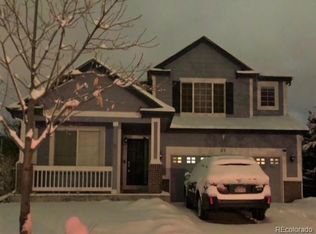
Street View
  • $510,000

    5548 Goldfinch Street, Brighton, CO 80601

    3beds
    1,922sqft
    Single Family Residence
    Built in 2003
    8,276 Square Feet Lot
    $508,400 Zestimate®
    $265/sqft
    $2,843 Estimated rent

    Home value

    $508,400

    $483,000 - $534,000

    $2,843/mo

    Zestimate® history
    Loading
    Loading...

    Owner options

    List your home for rent

    $2,843/mo

    Rent Zestimate®

    Find your next renter with Zillow Rental Manager. Plus, with online applications, you can quickly screen prospective tenants – for free.

    Learn more

    $2,843/mo

    Rent Zestimate®

    Refinance and save

    $3,103/mo

    Est. payment

    Refinancing to a lower rate could help reduce your monthly payments and save thousands over the life of the loan.

    See today's rates

    $3,103/mo

    Est. payment

    Explore your selling options

    Work with a Zillow partner agent

    Leverage their expertise and Zillow's premium Showcase listings to get your home seen by more buyers.

    Get started

    List with your own agent

    Get your home in front of millions of buyers by listing it on Zillow.

    Learn how to do it

    Sell it yourself

    Take full control of how buyers see your home on Zillow by listing For Sale by Owner (FSBO).

    List your home

    What's special

    Welcome to 5548 Goldfinch St, a stunning residence nestled in the desirable Bromley Park neighborhood of Brighton, CO. Perfectly positioned on a corner lot, this home is the epitome of indoor-outdoor living, tailored for those who love to entertain year-round. As you step inside this inviting open floorplan, you are greeted by sleek stained concrete floors that lead you through the spacious living area, filled with natural light. The kitchen is a chef's vision realized, boasting modern updates, ample storage, and stylish finishes, where culinary creativity is sure to flourish. This beautiful home features three generous bedrooms and three full bathrooms, offering comfort and privacy for family and guests alike. Upstairs, a versatile landing awaits, ideal to serve as a second family room or a vibrant play area. The primary suite is a sanctuary of tranquility, complemented by an en suite bathroom with exquisite detailing and a sizeable closet for your wardrobe. The two additional bedrooms are equally impressive, offering great dimensions and sharing a well-appointed full bathroom. Step outside to discover your personal oasis – an entertainer's dream backyard, complete with a high-top bar, a fully-equipped outdoor kitchen, and an inviting outdoor fireplace. The space is further enhanced by a cozy fire-pit, an elegant fountain, and built-in speakers set amidst beautiful landscaping. Ready for all seasons, the yard is also wired for a TV, making it the ultimate destination for relaxation or hosting memorable gatherings. This home is more than just a place to live; it's a lifestyle opportunity that beckons. Be it the laughter of friends by the fire, family movie nights under the stars, or tranquil evenings spent in the comfort of this lovely abode, 5548 Goldfinch St is a treasure waiting to be claimed. For more information and to schedule your personal showing, reach out to us. Let us help you make this dream home your reality. Showings start 5/31/2024.

    Zillow last checked:

    Listing updated:

    Listed by:

    Sallie Simmons 662-588-2420 sallie.simmons1@gmail.com,

    Compass - Denver

    Bought with:

    Sallie Simmons, 100052618

    Compass - Denver

    Source: REcolorado as distributed by MLS GRID,MLS#: 7493587MLS Logo

    Facts & features

    Interior

    Bedrooms & bathrooms
    • Bedrooms: 3
    • Bathrooms: 3
    • Full bathrooms: 2
    • 1/2 bathrooms: 1
    • Main level bathrooms: 1
    Primary bedroom
    • Description: With En Suite
    • Level: Upper
    Bedroom
    • Description: Nice Newer Carpet And Lots Of Natural Light
    • Level: Upper
    Bedroom
    • Description: Nice Newer Carpet And Lots Of Natural Light
    • Level: Upper
    Primary bathroom
    • Description: Double Sinks!
    • Level: Upper
    Bathroom
    • Level: Main
    Bathroom
    • Description: For Two Extra Bedrooms To Share
    • Level: Upper
    Den
    • Description: With Two Sided Fireplace Into Living Room
    • Level: Main
    Dining room
    • Description: Open To Living Room And Kitchen
    • Level: Main
    Kitchen
    • Description: With Black Stainless Steel Appliances
    • Level: Main
    Laundry
    • Description: Washer And Dryer Included
    • Level: Main
    Living room
    • Description: With Two Sided Fireplace Into Den
    • Level: Main
    Loft
    • Description: Great Spot For Additional Living Area
    • Level: Upper
    Heating
    • Forced Air
    Cooling
    • Central Air
    Appliances
    • Included: Dishwasher, Disposal, Dryer, Range, Range Hood, Refrigerator, Washer
    Features
    • Ceiling Fan(s), Corian Counters, Eat-in Kitchen, Open Floorplan, Primary Suite
    • Flooring: Carpet, Concrete, Tile
    • Has basement: No
    • Number of fireplaces: 1
    • Fireplace features: Living Room
    Interior area
    • Total structure area: 1,922
    • Total interior livable area: 1,922 sqft
    • Finished area above ground: 1,922

    Property

    Parking
    • Total spaces: 2
    • Parking features: Concrete
    • Attached garage spaces: 2
    Features
    • Levels: Two
    • Stories: 2
    • Patio & porch: Covered, Front Porch, Patio
    • Exterior features: Fire Pit, Lighting, Rain Gutters, Water Feature
    • Fencing: Full
    Lot
    • Size: 8,276 sqft
    • Features: Corner Lot, Landscaped
    Details
    • Parcel number: R0125307
    • Special conditions: Standard

    Construction

    Type & style
    • Home type: SingleFamily
    • Property subtype: Single Family Residence
    Materials
    • Frame, Wood Siding
    • Roof: Composition
    Condition
    • Year built: 2003

    Utilities & green energy

    • Sewer: Public Sewer

    Community & neighborhood

    Security
    • Security features: Video Doorbell
    Location
    • Region: Brighton
    • Subdivision: Bromley Park

    HOA & financial

    HOA
    • Has HOA: Yes
    • HOA fee: $78 monthly
    • Services included: Recycling, Trash
    • Association name: Bromley Park Community Association
    • Association phone: 303-232-9200

    Other

    Other facts
    • Listing terms: Cash,Conventional,FHA,VA Loan
    • Ownership: Individual
    • Road surface type: Paved

    Price history

    DateEventPrice
    6/26/2024Sold$510,000$265/sqft
    Source: REcolorado as distributed by MLS GRID #7493587 Report a problem
    6/1/2024Pending sale$510,000$265/sqft
    Source: REcolorado as distributed by MLS GRID #7493587 Report a problem
    5/29/2024Listed for sale$510,000+6%$265/sqft
    Source: REcolorado as distributed by MLS GRID #7493587 Report a problem
    8/3/2021Sold$481,000+24.9%$250/sqft
    Source: Public Record Report a problem
    10/22/2019Listing removed$385,000$200/sqft
    Source: Redfin Corporation #5786876 Report a problem
    9/17/2019Pending sale$385,000$200/sqft
    Source: Redfin Corporation #5786876 Report a problem
    8/30/2019Listed for sale$385,000-1.3%$200/sqft
    Source: Redfin Corporation #5786876 Report a problem
    8/26/2019Sold$390,000+8.3%$203/sqft
    Source: Public Record Report a problem
    10/5/2017Sold$360,000-1.4%$187/sqft
    Source: Public Record Report a problem
    9/7/2017Price change$365,000-8.5%$190/sqft
    Source: Real Estate in the Rockies, LLC #8370473 Report a problem
    8/21/2017Price change$399,000+2.4%$208/sqft
    Source: Real Estate in the Rockies, LLC #8370473 Report a problem
    8/12/2017Price change$389,500-7.3%$203/sqft
    Source: Real Estate in the Rockies, LLC #8370473 Report a problem
    8/7/2017Listed for sale$420,000+97.2%$219/sqft
    Source: Real Estate in the Rockies, LLC #8370473 Report a problem
    4/21/2004Sold$212,998$111/sqft
    Source: Public Record Report a problem

    Public tax history

    YearProperty taxesTax assessment
    2025$5,520 +0.4%$31,190 -13.3%
    2024$5,499 +13.2%$35,990
    2023$4,858 +3.7%$35,990 +28.4%
    2022$4,683 $28,040 -2.8%
    2021-- $28,850 +13%
    2020$4,085 $25,540 -0.2%
    2019$4,085 +16.3%$25,580 +17.3%
    2018$3,511 $21,800
    2017$3,511 $21,800 +26.2%
    2016-- $17,270
    2015$2,695 $17,270 +19.1%
    2014-- $14,500
    2013-- $14,500 -5.8%
    2012-- $15,400
    2011-- $15,400 -3.5%
    2010-- $15,960
    2009-- $15,960 +2.1%
    2008-- $15,630
    2007-- $15,630 -6.4%
    2006-- $16,690 +3.2%
    2005-- $16,170 +119.4%
    2004-- $7,370 -44.8%
    2003$1,142 +7.8%$13,340 +52.8%
    2002$1,059 +371.3%$8,730 +438.9%
    2001$225 $1,620

    Find assessor info on the county website

    Neighborhood: 80601

    Nearby schools

    GreatSchools rating
    Schools provided by the listing agent
    • Elementary: Mary E Pennock
    • Middle: Overland Trail
    • High: Brighton
    • District: School District 27-J

    Source: REcolorado as distributed by MLS GRID. This data may not be complete. We recommend contacting the local school district to confirm school assignments for this home.

    Get a cash offer in 3 minutes
    Find out how much your home could sell for in as little as 3 minutes with a no-obligation cash offer.
    Estimated market value
    $508,400
    Get a cash offer in 3 minutes
    Find out how much your home could sell for in as little as 3 minutes with a no-obligation cash offer.
    Estimated market value
    $508,400