Stunning 5-Bedroom Contemporary Home in Desirable Willoughby!
Tucked away on a quiet cul-de-sac, this spacious 5 bedroom, 5 bath home offers the perfect blend of comfort, style, and convenience. With 2,816 sq. ft. of living space plus an additional 856 sq. ft. of finished basement, there’s room for everyone to live, work, and play.
Step inside to find a thoughtful floor plan featuring a first-floor master suite and two additional first-floor bedrooms—ideal for multi-generational living or guest accommodations or just a big family. Beautiful wood and vinyl flooring add warmth and durability throughout.
This home has been carefully maintained and updated with peace of mind in mind: a brand-new roof (2024) with transferrable warranty, two newer furnaces and A/C units, and a newer hot water tank and 2 updated bathrooms. New carpet in the family room, bedrooms and basement. Water proofed Basement. Wood floor in the sunken living room.
Enjoy the outdoors with a fenced in backyard, perfect for the children and entertaining, gardening, or relaxing
Located close to the freeway, shopping, dining, and all that Willoughby has to offer, this home combines modern updates with everyday convenience—all in a highly sought-after neighborhood.
Don’t miss this incredible opportunity—schedule your private showing today!
Closed
$425,900
5549 Ericson Ln, Willoughby, OH 44094
5beds
3,674sqft
Single Family Residence
Built in 1971
0.37 Acres Lot
$431,500 Zestimate®
$116/sqft
$3,613 Estimated rent
Home value
$431,500
$388,000 - $479,000
$3,613/mo
Zestimate® history
Owner options
List your home for rent
$3,613/mo
Rent Zestimate®
Find your next renter with Zillow Rental Manager. Plus, with online applications, you can quickly screen prospective tenants – for free.
$3,613/mo
Rent Zestimate®
Refinance and save
$2,884/mo
Est. payment
Refinancing to a lower rate could help reduce your monthly payments and save thousands over the life of the loan.
$2,884/mo
Est. payment
Explore your selling options
Work with a Zillow partner agent
Leverage their expertise and Zillow's premium Showcase listings to get your home seen by more buyers.
Get startedList with your own agent
Get your home in front of millions of buyers by listing it on Zillow.
Learn how to do itSell it yourself
Take full control of how buyers see your home on Zillow by listing For Sale by Owner (FSBO).
List your homeWhat's special
First-floor master suiteThoughtful floor planQuiet cul-de-sacFenced in backyardBrand-new roofNewer hot water tank
Zillow last checked:
Listing updated:
Listed by:
Angela G O'Neill 216-258-5300 angelaoneill@howardhanna.com,
Howard Hanna
Bought with:
Daniel Ferritto, 2023003615
Real of Ohio
Dawn A Semancik, 2016005292
Real of Ohio
Source: MLS Now,MLS#: 5152937Originating MLS: Lake Geauga Area Association of REALTORS
Facts & features
Interior
Bedrooms & bathrooms
- Bedrooms: 5
- Bathrooms: 5
- Full bathrooms: 4
- 1/2 bathrooms: 1
- Main level bathrooms: 3
- Main level bedrooms: 3
Primary bedroom
- Description: Flooring: Carpet
- Level: First
- Dimensions: 18 x 12
Bedroom
- Description: Flooring: Carpet
- Level: Second
- Dimensions: 15 x 14
Bedroom
- Description: Flooring: Carpet
- Level: First
- Dimensions: 13 x 10
Bedroom
- Description: Flooring: Wood
- Level: First
- Dimensions: 15 x 12
Bedroom
- Description: Flooring: Carpet
- Level: Second
- Dimensions: 16 x 15
Primary bathroom
- Level: First
Dining room
- Description: Flooring: Luxury Vinyl Tile
- Level: First
- Dimensions: 14 x 12
Eat in kitchen
- Description: Flooring: Luxury Vinyl Tile
- Level: First
- Dimensions: 22 x 11
Family room
- Description: Flooring: Carpet
- Features: Fireplace
- Level: First
- Dimensions: 20 x 12
Laundry
- Description: Flooring: Luxury Vinyl Tile
- Level: First
- Dimensions: 11 x 8
Living room
- Description: Flooring: Wood
- Level: First
- Dimensions: 22 x 13
Heating
- Forced Air, Gas
Cooling
- Central Air
Appliances
- Included: Dryer, Dishwasher, Disposal, Microwave, Range, Washer
Features
- Basement: Partially Finished
- Number of fireplaces: 1
Interior area
- Total structure area: 3,674
- Total interior livable area: 3,674 sqft
- Finished area above ground: 2,816
- Finished area below ground: 858
Property
Parking
- Parking features: Attached, Garage
- Attached garage spaces: 2
Features
- Levels: Two
- Stories: 2
- Fencing: Wood
Lot
- Size: 0.37 Acres
Details
- Parcel number: 27A002A000170
- Special conditions: Standard
Construction
Type & style
- Home type: SingleFamily
- Architectural style: Contemporary
- Property subtype: Single Family Residence
Materials
- Brick, Cedar
- Foundation: Block
- Roof: Asbestos Shingle
Condition
- Year built: 1971
Utilities & green energy
- Sewer: Public Sewer
- Water: Public
Community & HOA
Community
- Subdivision: Knudson Estates
HOA
- Has HOA: No
Location
- Region: Willoughby
Financial & listing details
- Price per square foot: $116/sqft
- Tax assessed value: $473,050
- Annual tax amount: $8,955
- Date on market: 9/5/2025
- Cumulative days on market: 88 days
- Listing agreement: Exclusive Right To Sell
- Listing terms: Cash,Conventional,FHA,VA Loan
Price history
| Date | Event | Price |
|---|---|---|
| 12/1/2025 | Sold | $425,900-3%$116/sqft |
Source: MLS Now #5152937 Report a problem | ||
| 10/18/2025 | Contingent | $439,000$119/sqft |
Source: MLS Now #5152937 Report a problem | ||
| 9/29/2025 | Price change | $439,000-4.5%$119/sqft |
Source: MLS Now #5152937 Report a problem | ||
| 9/12/2025 | Price change | $459,900-4.2%$125/sqft |
Source: MLS Now #5152937 Report a problem | ||
| 9/5/2025 | Listed for sale | $479,900+149.3%$131/sqft |
Source: MLS Now #5152937 Report a problem | ||
| 12/27/1995 | Sold | $192,500$52/sqft |
Source: Public Record Report a problem | ||
Public tax history
| Year | Property taxes | Tax assessment |
|---|---|---|
| 2025 | $8,808 -1.6% | $165,570 |
| 2024 | $8,955 +29% | $165,570 +51.2% |
| 2023 | $6,942 +3.6% | $109,510 |
| 2022 | $6,700 -12.4% | $109,510 -12.4% |
| 2021 | $7,649 +32% | $124,970 +48.8% |
| 2020 | $5,794 +7.8% | $84,000 |
| 2019 | $5,374 -8.8% | $84,000 -6.7% |
| 2018 | $5,894 | $90,070 |
| 2017 | $5,894 +0.2% | $90,070 |
| 2016 | $5,881 +0.4% | $90,070 |
| 2015 | $5,858 +12.7% | $90,070 +7% |
| 2014 | $5,197 -0.1% | $84,180 |
| 2013 | $5,200 +1.1% | $84,180 |
| 2012 | $5,143 -2.5% | $84,180 -15.7% |
| 2011 | $5,275 +2% | $99,880 |
| 2010 | $5,173 +0.9% | $99,880 |
| 2009 | $5,128 +6.2% | $99,880 -10% |
| 2008 | $4,830 +0.5% | $110,979 |
| 2007 | $4,805 -41.5% | $110,979 |
| 2006 | $8,221 +5.5% | $110,979 +3.9% |
| 2005 | $7,792 -0.6% | $106,772 |
| 2004 | $7,842 +3.2% | $106,772 |
| 2003 | $7,600 +26% | $106,772 +23% |
| 2002 | $6,032 -0.3% | $86,807 |
| 2001 | $6,049 -0.1% | $86,807 |
| 2000 | $6,055 +9.7% | $86,807 +11% |
| 1999 | $5,522 | $78,190 |
Find assessor info on the county website
Neighborhood: 44094
Nearby homes
- $335,0004 bd3 ba2.8k sqft5545 Ericson Ln, Willoughby, OH 44094Sold
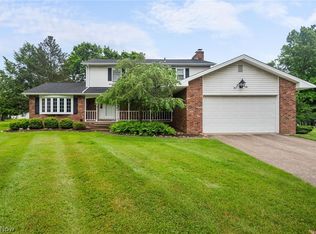
- $345,6004 bd2 ba1.8k sqft5553 Ericson Ln, Willoughby, OH 44094Off Market
- $463,0003 bd3 ba2.5k sqft5575 Ericson Ln, Willoughby, OH 44094Off Market
- $402,4004 bd3 ba1.9k sqft5595 Ericson Ln, Willoughby, OH 44094Off Market
- $381,0003 bd2 ba1.9k sqft5561 Ericson Ln, Willoughby, OH 44094Off Market
- $491,3004 bd2 ba2.8k sqft5542 Ericson Ln, Willoughby, OH 44094Off Market
- $8,640-- bd-- ba-- sqftEricson Ln, Willoughby, OH 44094Off Market
- $444,4004 bd3 ba2.7k sqft35915 Ridge Rd, Willoughby, OH 44094Off Market
Nearby schools
GreatSchools rating
- 5/10Edison Elementary SchoolGrades: K-5Distance: 0.5 mi
- 6/10Willoughby Middle SchoolGrades: 6-8Distance: 1 mi
- 7/10South High SchoolGrades: 9-12Distance: 1 mi
Schools provided by the listing agent
- District: Willoughby-Eastlake - 4309
Source: MLS Now. This data may not be complete. We recommend contacting the local school district to confirm school assignments for this home.
Get a cash offer in 3 minutes
Find out how much your home could sell for in as little as 3 minutes with a no-obligation cash offer.
Estimated market value
$431,500
Get a cash offer in 3 minutes
Find out how much your home could sell for in as little as 3 minutes with a no-obligation cash offer.
Estimated market value
$431,500
- Ohio
- Lake County
- Willoughby
- 44094
- 5549 Ericson Ln
Nearby cities
Nearby zip codes
Other Willoughby Topics
