Skip main navigation
Off market
  • $382,200

    5561 Ericson Ln, Willoughby, OH 44094

    3beds
    1,924sqft
    SingleFamily
    Built in 1976
    0.39 Acres Lot
    $382,200 Zestimate®
    $199/sqft
    $2,252 Estimated rent

    Home value

    $382,200

    $359,000 - $405,000

    $2,252/mo

    Zestimate® history
    Loading
    Loading...

    Owner options

    List your home for rent

    $2,252/mo

    Rent Zestimate®

    Find your next renter with Zillow Rental Manager. Plus, with online applications, you can quickly screen prospective tenants – for free.

    Learn more

    $2,252/mo

    Rent Zestimate®

    Refinance and save

    $2,579/mo

    Est. payment

    Refinancing to a lower rate could help reduce your monthly payments and save thousands over the life of the loan.

    See today's rates

    $2,579/mo

    Est. payment

    Explore your selling options

    Work with a Zillow partner agent

    Leverage their expertise and Zillow's premium Showcase listings to get your home seen by more buyers.

    Get started

    List with your own agent

    Get your home in front of millions of buyers by listing it on Zillow.

    Learn how to do it

    Sell it yourself

    Take full control of how buyers see your home on Zillow by listing For Sale by Owner (FSBO).

    List your home

    What's special

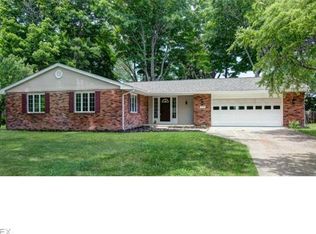
    Contingent as of 7/26: Located in a peaceful residential area of Willoughby sits this 3 bedroom 2 full bath open concept ranch, with numerous updates and renovations. Large foyer with tile entry way. New flooring throughout. Completely renovated kitchen with solid wood cabinets with soft-close drawers, quartz counters, new stainless steel appliances, and a 6ft island. Step down formal living room with see through gas fireplace to family room with cathedral ceiling. Dining room with brand new slider to large private deck with pergola. Resealed in 2016. Great for family gatherings and entertaining. Master suite carpeted with double closets. Updated master bath with tile floor, shower, and granite vanity top. Laundry room on 1st floor with washer & dryer remaining and walk in storage closet. Side entry garage with pull down storage, and partial basement. NEW ROOF w/ TEAR OFF in 2013, NEW FURNACE 2011, NEW 6ft PRIVACY FENCE 2014, NEW ELECTRICAL PANEL 2017, NEW HOT WATER TANK 2017, ALL BEDROOMS NEW CARPET 2016, NEW GARAGE DOOR MOTOR 2014, FRESHLY PAINTED EXTERIOR 2016. (Willing to consider finders commission, Call 440-227-5161 to schedule a showing)

    This property is off market, which means it's not currently listed for sale or rent on Zillow. This may be different from what's available on other websites or public sources.
    Facts & features

    Interior

    Bedrooms & bathrooms
    • Bedrooms: 3
    • Bathrooms: 2
    • Full bathrooms: 2
    Heating
    • Forced air, Gas
    Cooling
    • Central
    Appliances
    • Included: Dishwasher, Dryer, Freezer, Garbage disposal, Microwave, Range / Oven, Refrigerator, Washer
    Features
    • Flooring: Tile, Carpet, Laminate
    • Basement: Unfinished
    • Has fireplace: Yes
    Interior area
    • Total interior livable area: 1,924 sqft

    Property

    Parking
    • Total spaces: 2
    • Parking features: Garage - Attached
    Features
    • Exterior features: Other
    Lot
    • Size: 0.39 Acres
    Details
    • Parcel number: 27A002A000190

    Construction

    Type & style
    • Home type: SingleFamily
    Materials
    • Roof: Asphalt
    Condition
    • Year built: 1976

    Community & HOA

    Location
    • Region: Willoughby

    Financial & listing details

    • Price per square foot: $199/sqft
    • Tax assessed value: $360,120
    • Annual tax amount: $4,553

    Price history

    DateEventPrice
    3/24/2021Listing removed--
    Source: Owner Report a problem
    10/5/2017Sold$232,000-3.3%$121/sqft
    Source: Public Record Report a problem
    6/28/2017Listed for sale$239,900+49.9%$125/sqft
    Source: Owner Report a problem
    12/29/2011Sold$160,000-3%$83/sqft
    Source: Public Record Report a problem
    12/23/2011Pending sale$165,000$86/sqft
    Source: Keller Williams Realty Greater Cleveland Northeast #3268033 Report a problem
    11/1/2011Price change$165,000-8.3%$86/sqft
    Source: Keller Williams Realty Greater Cleveland Northeast #3268033 Report a problem
    10/19/2011Listed for sale$179,900$94/sqft
    Source: Keller Williams Realty Greater Cleveland Northeast #3268033 Report a problem

    Public tax history

    YearProperty taxesTax assessment
    2025$4,553 -22.3%$126,040
    2024$5,856 +34.3%$126,040 +45.6%
    2023$4,359 +2.4%$86,560
    2022$4,257 -0.3%$86,560
    2021$4,271 +14.8%$86,560 +22%
    2020$3,721 +7.7%$70,960
    2019$3,453 -19.3%$70,960 +8.4%
    2018$4,282 $65,440
    2017$4,282 +0.2%$65,440
    2016$4,273 +0.4%$65,440
    2015$4,256 +11.6%$65,440 +5.9%
    2014$3,814 -0.1%$61,790
    2013$3,817 +1.1%$61,790
    2012$3,775 -4.5%$61,790 -15.1%
    2011$3,954 +2%$72,780
    2010$3,877 +2.8%$72,780 +0%
    2009$3,770 +4.9%$72,776 -10%
    2008$3,596 +1.1%$80,865
    2007$3,557 -40.6%$80,865
    2006$5,991 +1.3%$80,865 -0.2%
    2005$5,915 -0.6%$81,050
    2004$5,953 +3.2%$81,050
    2003$5,769 +26%$81,050 +23%
    2002$4,579 -0.3%$65,895
    2001$4,592 -0.1%$65,895
    2000$4,597 +14.2%$65,895 +15.6%
    1999$4,025 $56,995
    Find assessor info on the county website

    Neighborhood: 44094

    Nearby schools

    GreatSchools rating
    Schools provided by the listing agent
    • District: Willoughby-Eastlake

    Source: The MLS. This data may not be complete. We recommend contacting the local school district to confirm school assignments for this home.

    Get a cash offer in 3 minutes
    Find out how much your home could sell for in as little as 3 minutes with a no-obligation cash offer.
    Estimated market value
    $382,200
    Get a cash offer in 3 minutes
    Find out how much your home could sell for in as little as 3 minutes with a no-obligation cash offer.
    Estimated market value
    $382,200