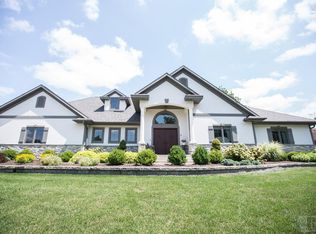
Tucked away on a quiet road in a sought-after golf course community, this brick & stucco ranch is a showcase of timeless elegance & modern innovation. The front entrance with arched columns sets the stage for sophistication, while the home’s design offers both comfort & exclusivity. Inside, the vaulted-ceiling living room creates a warm centerpiece, enhanced by arched doorways, bamboo floors, & recessed lighting. The kitchen is a statement of craftsmanship, featuring granite countertops, custom backsplash, & crown molding, complemented by a breakfast dinette with picturesque views. The formal dining room has floor-to-ceiling windows. The primary suite serves as a private retreat with 2 walk-in closets, a jetted bath & separate shower. Secondary bedrooms are connected by a convenient Jack & Jill bath. Finished basement expands the living experience with a family, entertainment, & media rooms, 2 bedrooms, a full bath, & laundry hookups. Outdoor living is captivating, with a 3-season porch framing majestic views, a cozy patio, & modern landscaping. A 3-car garage with ample storage completes this exceptional property. Every corner reflects thoughtful care & intention, blending privacy and elegance. This is more than a residence—it is a lifestyle, where tradition & modern luxury converge. Shared amenities include pool, access to fitness center & tennis/pickleball courts.
Sold
$650,000
5549 Fairway Dr, Burlington, IA 52601
5beds
3,785sqft
Single Family Residence
Built in 2004
0.51 Acres Lot
$661,800 Zestimate®
$172/sqft
$2,771 Estimated rent
Home value
$661,800
$490,000 - $900,000
$2,771/mo
Zestimate® history
Owner options
List your home for rent
$2,771/mo
Rent Zestimate®
Find your next renter with Zillow Rental Manager. Plus, with online applications, you can quickly screen prospective tenants – for free.
$2,771/mo
Rent Zestimate®
Refinance and save
$4,067/mo
Est. payment
Refinancing to a lower rate could help reduce your monthly payments and save thousands over the life of the loan.
$4,067/mo
Est. payment
Explore your selling options
Work with a Zillow partner agent
Leverage their expertise and Zillow's premium Showcase listings to get your home seen by more buyers.
Get startedList with your own agent
Get your home in front of millions of buyers by listing it on Zillow.
Learn how to do itSell it yourself
Take full control of how buyers see your home on Zillow by listing For Sale by Owner (FSBO).
List your homeWhat's special
Brick and stucco ranchSeparate showerArched doorwaysRecessed lightingCrown moldingBamboo floorsGranite countertops
Zillow last checked:
Listing updated:
Listed by:
Larisa Conner 319-759-5822,
Ruhl & Ruhl, REALTORS
Bought with:
Tamera Stuekerjuergen, ***
Fraise Auction & Real Estate
Source: NoCoast MLS as distributed by MLS GRID,MLS#: 6333848
Facts & features
Interior
Bedrooms & bathrooms
- Bedrooms: 5
- Bathrooms: 4
- Full bathrooms: 3
- 1/2 bathrooms: 1
Bedroom 2
- Level: Main
Bedroom 3
- Level: Main
Bedroom 4
- Level: Basement
Other
- Level: Main
Other
- Level: Basement
Dining room
- Level: Main
Other
- Level: Basement
Other
- Level: Basement
Other
- Level: Basement
Other
- Level: Basement
Other
- Level: Main
Kitchen
- Level: Main
Living room
- Level: Main
Heating
- Forced Air
Cooling
- Central Air
Appliances
- Included: Range, Microwave, Dishwasher, Refrigerator, Washer, Dryer
Features
- Basement: Full
- Number of fireplaces: 1
- Common walls with other units/homes: 0
Interior area
- Total interior livable area: 3,785 sqft
- Finished area above ground: 2,168
- Finished area below ground: 1,617
Property
Parking
- Total spaces: 3
- Parking features: Attached
- Garage spaces: 3
Accessibility
- Accessibility features: None
Lot
- Size: 0.51 Acres
- Dimensions: 22,216
Details
- Parcel number: 1524403006
Construction
Type & style
- Home type: SingleFamily
- Architectural style: Ranch
- Property subtype: Single Family Residence
Materials
- Brick, Stucco, Vinyl Siding
Condition
- Year built: 2004
Utilities & green energy
- Sewer: Shared Septic
- Water: Rural/Municipality
Community & HOA
Community
- Subdivision: OAK HILLS SUB 4TH ADD
HOA
- Has HOA: Yes
- Services included: Snow Removal, Sewer, Shared Amenities, Recreation Facility
- HOA fee: $490 quarterly
- HOA name: SEIA
Location
- Region: Burlington
Financial & listing details
- Price per square foot: $172/sqft
- Tax assessed value: $482,000
- Annual tax amount: $6,336
- Date on market: 11/19/2025
- Cumulative days on market: 63 days
- Inclusions: Home Generator
Price history
| Date | Event | Price |
|---|---|---|
| 2/11/2026 | Sold | $650,000-1.4%$172/sqft |
Source:  NoCoast MLS as distributed by MLS GRID #6333848 Report a problem NoCoast MLS as distributed by MLS GRID #6333848 Report a problem | ||
| 1/22/2026 | Pending sale | $659,000$174/sqft |
Source: NoCoast MLS as distributed by MLS GRID #6333848 Report a problem | ||
| 11/19/2025 | Listed for sale | $659,000+46.4%$174/sqft |
Source: NoCoast MLS as distributed by MLS GRID #6333848 Report a problem | ||
| 4/8/2011 | Sold | $450,000-2%$119/sqft |
Source: Public Record Report a problem | ||
| 12/4/2010 | Listing removed | $459,000$121/sqft |
Source: CENTURY 21 Property Professionals #114775 Report a problem | ||
| 11/21/2010 | Listed for sale | $459,000+8%$121/sqft |
Source: CENTURY 21 Property Professionals #114775 Report a problem | ||
| 4/20/2009 | Sold | $425,000$112/sqft |
Source: Public Record Report a problem | ||
Public tax history
| Year | Property taxes | Tax assessment |
|---|---|---|
| 2025 | $6,336 +17.7% | $482,000 +6.1% |
| 2024 | $5,384 -12.8% | $454,200 |
| 2023 | $6,172 -2.6% | $454,200 +3.1% |
| 2022 | $6,334 -7.9% | $440,500 |
| 2021 | $6,880 +2% | $440,500 |
| 2020 | $6,742 -4.2% | $440,500 |
| 2019 | $7,036 -0.7% | $440,500 +2.2% |
| 2018 | $7,086 | $430,900 +3.4% |
| 2017 | $7,086 +3.8% | $416,600 |
| 2016 | $6,826 | $416,600 |
| 2015 | $6,826 -1.8% | $416,600 +1.2% |
| 2014 | $6,954 +7.3% | $411,500 |
| 2013 | $6,480 +0.2% | -- |
| 2012 | $6,468 +2.4% | -- |
| 2011 | $6,314 +27.2% | -- |
| 2010 | $4,964 +11.1% | -- |
| 2009 | $4,468 +6.3% | -- |
| 2008 | $4,204 +7.1% | -- |
| 2007 | $3,924 +331.2% | -- |
| 2005 | $910 | -- |
Find assessor info on the county website
Neighborhood: Oak Hills
Nearby homes
- $713,2005 bd3 ba2.2k sqft5548 Fairway Dr, Burlington, IA 52601Off Market
- $76,700-- bd-- ba-- sqftFairway Dr, Burlington, IA 52601Off Market
- $3,500-- bd-- ba-- sqftFairway Dr, Burlington, IA 52601Off Market
- $63,300-- bd-- ba-- sqftFairway Dr, Burlington, IA 52601Off Market
- $28,800-- bd-- ba-- sqftFairway Dr, Burlington, IA 52601Off Market
- $599,0003 bd3 ba2.6k sqft5547 Fairway Dr, Burlington, IA 52601For Sale
- $438,8003 bd3 ba2.2k sqft5544 Fairway Dr, Burlington, IA 52601Off Market
- $409,2002 bd2 ba2k sqft5543 Fairway Dr, Burlington, IA 52601Off Market
Nearby schools
GreatSchools rating
- 4/10Black Hawk Elementary SchoolGrades: K-4Distance: 2.3 mi
- 3/10Edward Stone Middle SchoolGrades: 7-8Distance: 2.7 mi
- 3/10Burlington Community High SchoolGrades: 9-12Distance: 3.3 mi


Get pre-qualified for a loan
At Zillow Home Loans, we can pre-qualify you in as little as 5 minutes with no impact to your credit score.An equal housing lender. NMLS #10287.
- Iowa
- Des Moines County
- Burlington
- 52601
- Oak Hills
- 5549 Fairway Dr
Nearby cities
Nearby neighborhoods
Nearby zip codes
Other Burlington Topics
