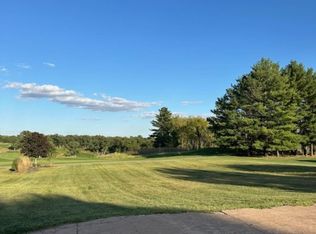
Nestled along the tee box of Hole #1 in the desirable Spirit Hollow area, this stately brick ranch offers timeless design, quality craftsmanship, and exceptional care throughout. Custom built and lovingly maintained by its original owner, this one-owner home is ready for its next chapter. With over 2,600 square feet of well-designed living space, the home features 3 bedrooms and 2.5 bathrooms, including a spacious primary suite complete with a walk-in tile shower. Inside, you’ll find elegant touches throughout such as tray ceilings, marble flooring, central vacuum, and a thoughtfully designed kitchen featuring Corian countertops and Whirlpool appliances. This home combines comfort and peace of mind with major updates already completed, including a new roof and gutters in 2021 and updated central air in 2020. With no basement to maintain, the home offers convenient single-level living in a beautiful golf course setting. The monthly HOA fee provides access to outstanding neighborhood amenities including the pool, fitness center, playground, basketball court, and new pickleball court — making it easy to enjoy both relaxation and recreation just steps from your front door.
Active
Price cut: $49.1K (8/17)
$549,900
5547 Fairway Dr, Burlington, IA 52601
3beds
2,644sqft
Single Family Residence
Built in 2004
0.57 Acres Lot
$-- Zestimate®
$208/sqft
$163/mo HOA
What's special
Beautiful golf course settingSingle-level livingStately brick ranchMarble flooringSpacious primary suiteCentral vacuumCorian countertops
- 110 days
- 512
- 11
Zillow last checked:
Listing updated:
Listed by:
Jon M Salvador 319-759-4932,
Century 21/Property Professionals
Source: NoCoast MLS as distributed by MLS GRID,MLS#: 6338451
Facts & features
Interior
Bedrooms & bathrooms
- Bedrooms: 3
- Bathrooms: 3
- Full bathrooms: 2
- 1/2 bathrooms: 1
Heating
- Forced Air
Cooling
- Central Air
Appliances
- Included: Range, Microwave, Dishwasher, Refrigerator, Washer, Dryer, Disposal
Features
- Basement: Slab
- Number of fireplaces: 1
- Fireplace features: Living Room
- Common walls with other units/homes: 0
Interior area
- Total interior livable area: 2,644 sqft
Property
Parking
- Total spaces: 3
- Parking features: Attached, Concrete
- Garage spaces: 3
Accessibility
- Accessibility features: No Stairs External, No Stairs Internal
Lot
- Size: 0.57 Acres
- Dimensions: 0.57 Acres M/L
Details
- Parcel number: 1524403004
- Zoning: Residential-Single Family
Construction
Type & style
- Home type: SingleFamily
- Architectural style: Ranch
- Property subtype: Single Family Residence
Materials
- Brick
- Roof: Shingle
Condition
- Year built: 2004
Utilities & green energy
- Sewer: Private Sewer, Shared Septic
- Water: Rural/Municipality
Community & HOA
Community
- Subdivision: OAK HILLS SUB 3RD ADD
HOA
- Has HOA: Yes
- Services included: Snow Removal, Sewer, Shared Amenities, Recreation Facility
- HOA fee: $490 quarterly
Location
- Region: Burlington
Financial & listing details
- Price per square foot: $208/sqft
- Tax assessed value: $452,200
- Annual tax amount: $5,923
- Date on market: 5/19/2026
- Cumulative days on market: 111 days
- Road surface type: Paved
Estimated market value
Not available
Estimated sales range
Not available
Not available
Price history
| Date | Event | Price |
|---|---|---|
| 8/17/2026 | Price change | $549,900-8.2%$208/sqft |
Source:  NoCoast MLS as distributed by MLS GRID #6338451 Report a problem NoCoast MLS as distributed by MLS GRID #6338451 Report a problem | ||
| 6/1/2026 | Price change | $599,000-2.1%$227/sqft |
Source: NoCoast MLS as distributed by MLS GRID #6338451 Report a problem | ||
| 5/19/2026 | Listed for sale | $612,000$231/sqft |
Source: NoCoast MLS as distributed by MLS GRID #6338451 Report a problem | ||
Public tax history
| Year | Property taxes | Tax assessment |
|---|---|---|
| 2025 | $5,502 +15.8% | $452,200 +6% |
| 2024 | $4,750 -14.7% | $426,800 |
| 2023 | $5,570 -2.6% | $426,800 +4.1% |
| 2022 | $5,716 -8% | $409,900 |
| 2021 | $6,216 +2.1% | $409,900 |
| 2020 | $6,088 +12.2% | $409,900 |
| 2019 | $5,424 -0.6% | $409,900 +19.2% |
| 2018 | $5,456 | $343,900 +2.8% |
| 2017 | $5,456 +3.3% | $334,400 |
| 2016 | $5,282 | $334,400 |
| 2015 | $5,282 -1.9% | $334,400 +0.8% |
| 2014 | $5,382 +7.1% | $331,700 |
| 2013 | $5,024 -0.3% | -- |
| 2012 | $5,040 +2.1% | -- |
| 2011 | $4,934 +0.8% | -- |
| 2010 | $4,894 +8.9% | -- |
| 2009 | $4,496 +6.3% | -- |
| 2008 | $4,228 +4.2% | -- |
| 2007 | $4,058 +20.4% | -- |
| 2005 | $3,370 | -- |
Find assessor info on the county website
Monthly payment
Est. payment
Payment breakdown
Explore the cost of this home by adjusting the details. Changes won't be saved.Climate risks
Neighborhood: Oak Hills
Similar homes
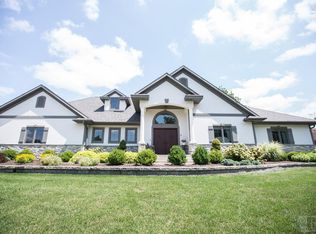
- $394,9004 bd3 ba1.8k sqft5582 Chip Shot Dr, Burlington, IA 52601Active - Contingent
 MLS ID #6338715, Adrian Wilson, Thrive Realty. NoCoast MLS as distributed by MLS GRID
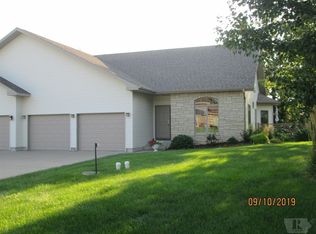
 - $429,9004 bd5 ba2.8k sqft11332 Lakeside Dr, Burlington, IA 52601Active - Contingent
 MLS ID #6341628, Kimberly Staub, RE/MAX Real Estate Specialists. NoCoast MLS as distributed by MLS GRID
 - $589,9005 bd4 ba3.6k sqft201 Spring St, Burlington, IA 52601Active
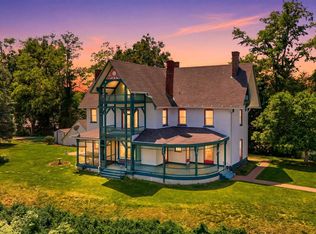 MLS ID #6339061, Deborah Fowler, Century 21/Property Professionals. NoCoast MLS as distributed by MLS GRID
 - $305,0003 bd2 ba2.1k sqft5743 Madison Ave, Burlington, IA 52601Active
 MLS ID #6341495, Kristin E Masden, Diamond Realty Inc. NoCoast MLS as distributed by MLS GRID
