Built in 2023, this beautifully finished 5-bedroom, 2¾-bath ranch offers modern design, quality finishes, and over two levels of thoughtfully designed living space. The open-concept main level features vaulted ceilings, luxury vinyl flooring, and a spacious living room that flows seamlessly into the dining area and kitchen. The kitchen is complete with quartz countertops, stainless steel appliances, abundant cabinetry, and an oversized eat-in island that's perfect for everyday living and entertaining. The primary suite offers a walk-in closet and private bath with a walk-in tiled shower, while two additional bedrooms and a second full bathroom complete the main level. Just off the attached two-car garage, the laundry/mudroom provides exceptional storage and convenience. The finished lower level expands the living space with a large family room, wet bar, two additional bedrooms, a full bathroom, and a generous storage room. Step outside to enjoy the back deck overlooking the spacious backyard, offering plenty of room for outdoor activities, entertaining, or simply relaxing. This move-in-ready home combines the benefits of newer construction without the construction timeline.
Active
Price increase: $512K (7/15)
$549,000
206 Laci Dru Dr, Mediapolis, IA 52637
5beds
2,880sqft
:
Get pre-qualified$3,909/mo
Single Family Residence
Built in 2023
0.27 Acres Lot
$-- Zestimate®
$191/sqft
$-- HOA
What's special
Wet barModern designQuality finishesVaulted ceilingsLuxury vinyl flooringStainless steel appliancesAttached two-car garage
- 9 days |
- 270 |
- 9 |
Zillow last checked:
Listing updated:
Listed by:
Leiah Prall 319-601-9860,
Century 21/Property Professionals
Source: NoCoast MLS as distributed by MLS GRID,MLS#: 6340399
Facts & features
Interior
Bedrooms & bathrooms
- Bedrooms: 5
- Bathrooms: 4
- Full bathrooms: 3
- 3/4 bathrooms: 1
Bedroom 2
- Level: Main
Bedroom 3
- Level: Main
Bedroom 4
- Level: Lower
Other
- Level: Main
Dining room
- Level: Main
Other
- Level: Lower
Other
- Level: Main
Other
- Level: Main
Family room
- Level: Basement
Kitchen
- Level: Main
Living room
- Level: Main
Heating
- Forced Air
Cooling
- Central Air
Features
- Basement: Full,Finished,Concrete
- Number of fireplaces: 1
Interior area
- Total interior livable area: 2,880 sqft
- Finished area below ground: 1,090
Property
Parking
- Total spaces: 2
- Parking features: Attached, Concrete
- Garage spaces: 2
Accessibility
- Accessibility features: None
Lot
- Size: 0.27 Acres
- Dimensions: 103 x 113
Details
- Parcel number: 0225332029
Construction
Type & style
- Home type: SingleFamily
- Architectural style: Ranch
- Property subtype: Single Family Residence
Materials
- Vinyl Siding
Condition
- Year built: 2023
Utilities & green energy
- Sewer: Public Sewer
- Water: Public
Community & HOA
Community
- Subdivision: RDM SUB 4TH ADD
HOA
- Has HOA: No
Location
- Region: Mediapolis
Financial & listing details
- Price per square foot: $191/sqft
- Tax assessed value: $448,500
- Annual tax amount: $6,302
- Date on market: 7/15/2026
- Cumulative days on market: 9 days
Estimated market value
Not available
Estimated sales range
Not available
Not available
Price history
| Date | Event | Price |
|---|---|---|
| 7/15/2026 | Price change | $549,000+1383.8%$191/sqft |
Source:  NoCoast MLS as distributed by MLS GRID #6340399 Report a problem NoCoast MLS as distributed by MLS GRID #6340399 Report a problem | ||
| 4/18/2023 | Pending sale | $37,000$13/sqft |
Source: NoCoast MLS as distributed by MLS GRID #6089991 Report a problem | ||
| 4/17/2023 | Sold | $37,000$13/sqft |
Source: NoCoast MLS as distributed by MLS GRID #6089991 Report a problem | ||
| 4/5/2023 | Contingent | $37,000$13/sqft |
Source: NoCoast MLS as distributed by MLS GRID #6089991 Report a problem | ||
| 8/22/2022 | Price change | $37,000+5.7%$13/sqft |
Source: NoCoast MLS as distributed by MLS GRID #6089991 Report a problem | ||
| 8/25/2021 | Listed for sale | $35,000$12/sqft |
Source: NoCoast MLS as distributed by MLS GRID #6089991 Report a problem | ||
Public tax history
| Year | Property taxes | Tax assessment |
|---|---|---|
| 2025 | $6,302 +1680.2% | $448,500 +3.3% |
| 2024 | $354 -15.3% | $434,300 +1630.3% |
| 2023 | $418 +620.7% | $25,100 |
| 2022 | $58 -6.5% | $25,100 +597.2% |
| 2021 | $62 | $3,600 |
| 2020 | $62 +40.9% | $3,600 |
| 2019 | $44 +4.8% | $3,600 +50% |
| 2018 | $42 | $2,400 |
Find assessor info on the county website
Monthly payment
Est. payment
Payment breakdown
Explore the cost of this home by adjusting the details. Changes won't be saved.Climate risks
Neighborhood: 52637
Nearby schools
GreatSchools rating
- 8/10Mediapolis Elementary SchoolGrades: PK-5Distance: 0.8 mi
- 10/10Mediapolis Middle SchoolGrades: 6-8Distance: 0.8 mi
- 7/10Mediapolis High SchoolGrades: 9-12Distance: 0.8 mi
- $377,8002 bd2 ba1.7k sqft202 Laci Dru Dr, Mediapolis, IA 52637Off Market
- $375,0003 bd2 ba1.7k sqft300 Laci Dru Dr, Mediapolis, IA 52637Off Market
- $448,4004 bd3 ba2.7k sqft207 Lea Darci Dr, Mediapolis, IA 52637Off Market
- $48,1800.258 Acres205 Laci Dru Dr, Mediapolis, IA 52637Sold
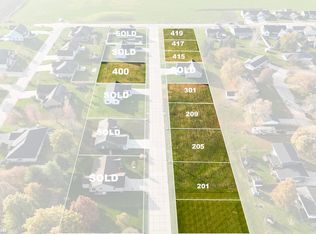
- $48,1800.26 Acres209 Laci Dru Dr, Mediapolis, IA 52637Sold
- $415,5893 bd2 ba1.4k sqft201 Laci Dru Dr, Mediapolis, IA 52637Sold
- $415,4003 bd2 ba1.7k sqft301 Lea Darci Dr, Mediapolis, IA 52637Off Market
- $248,1003 bd2 ba1.3k sqft102 Laci Dru Dr, Mediapolis, IA 52637Off Market
A local agent can set up tours, give advice and negotiate with sellers.
Similar homes
- $365,0005 bd3 ba4k sqft1011 Middle St, Mediapolis, IA 52637Active
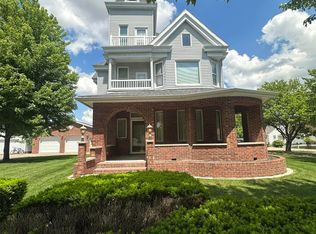 MLS ID #6338693, Danielle Delzell-Cary, RE/MAX Real Estate Specialists. NoCoast MLS as distributed by MLS GRID
 - $305,0002 bd2 ba1.7k sqft10761 Mediapolis Rd, Mediapolis, IA 52637For Sale By Owner

- $582,0003 bd4 ba3.2k sqft19785 Seven Ponds Rd, Sperry, IA 52650Active
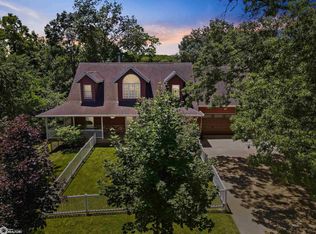 MLS ID #6339380, Samantha Westercamp, Meadow and Main Inc.. NoCoast MLS as distributed by MLS GRID
 - $550,0004 bd4 ba2.2k sqft2505 Diamond Ridge Dr, Burlington, IA 52601Active
 MLS ID #6340493, Melissa A Schwenker, Ruhl & Ruhl, REALTORS. NoCoast MLS as distributed by MLS GRID
 - $299,9005 bd4 ba3.4k sqft010552 Rolling Hills Dr, Burlington, IA 52601ActiveMLS ID #6340614, Gwen R Wixom, Century 21/Property Professionals. NoCoast MLS as distributed by MLS GRID
- $380,0004 bd4 ba3.4k sqft3112 Crystal Dr, Burlington, IA 52601ActiveMLS ID #6340652, Kristin E Masden, Diamond Realty Inc. NoCoast MLS as distributed by MLS GRID
- $280,0003 bd2 ba2k sqft11990 245th St, Mediapolis, IA 52637ActiveMLS ID #6338800, Kim Crews, RE/MAX Real Estate Specialists. NoCoast MLS as distributed by MLS GRID
- $589,9005 bd4 ba3.6k sqft201 Spring St, Burlington, IA 52601ActiveMLS ID #6339061, Deborah Fowler, Century 21/Property Professionals. NoCoast MLS as distributed by MLS GRID
- $725,0004 bd4 ba2.9k sqft10361 155th St, Burlington, IA 52601ActiveMLS ID #6337782, John E Mercer IV, Thrive Realty. NoCoast MLS as distributed by MLS GRID
- $379,0004 bd4 ba2.4k sqft15185 Iowa City Rd, Burlington, IA 52601ActiveMLS ID #6339051, Leiah Prall, Century 21/Property Professionals. NoCoast MLS as distributed by MLS GRID
- $599,0003 bd3 ba2.6k sqft5547 Fairway Dr, Burlington, IA 52601ActiveMLS ID #6338451, Jon M Salvador, Century 21/Property Professionals. NoCoast MLS as distributed by MLS GRID
- $475,9004 bd3 ba3.3k sqft1119 N 4th St, Burlington, IA 52601ActiveMLS ID #6339364, Jon M Salvador, Century 21/Property Professionals. NoCoast MLS as distributed by MLS GRID
- $425,0003 bd4 ba1.9k sqft12264 Irish Ridge Rd, Burlington, IA 52601Active - ContingentMLS ID #6339278, Danielle Delzell-Cary, RE/MAX Real Estate Specialists. NoCoast MLS as distributed by MLS GRID
- $445,0004 bd4 ba2.2k sqft8641 Sycamore Rd, Danville, IA 52623ActiveMLS ID #6338666, Tiffini Brockway, RE/MAX Real Estate Specialists. NoCoast MLS as distributed by MLS GRID
- $299,9004 bd3 ba2.6k sqft2606 Knollcrest Dr, Burlington, IA 52601ActiveMLS ID #6340408, Vickie L Levins, Century 21/Property Professionals. NoCoast MLS as distributed by MLS GRID
- $649,0004 bd4 ba3k sqft918 Horizon St, Burlington, IA 52601Active - ContingentMLS ID #6339319, Ryan M Nagrocki, Midwest Realty Group. NoCoast MLS as distributed by MLS GRID
- $333,0003 bd2 ba1.9k sqft6597 188th St, Sperry, IA 52650Active - ContingentMLS ID #6337598, Leiah Prall, Century 21/Property Professionals. NoCoast MLS as distributed by MLS GRID
- $274,9994 bd3 ba2.4k sqft10591 Rolling Hills Dr, Burlington, IA 52601ActiveMLS ID #6338985, Leiah Prall, Century 21/Property Professionals. NoCoast MLS as distributed by MLS GRID
- $305,0004 bd2 ba1.9k sqft2942 Country Acres Dr, Danville, IA 52623ActiveMLS ID #6340070, Rachel Griffel, Ruhl & Ruhl, REALTORS. NoCoast MLS as distributed by MLS GRID
- $565,0004 bd4 ba2k sqft2307 S 4th St, Burlington, IA 52601ActiveMLS ID #6335287, Jon M Salvador, Century 21/Property Professionals. NoCoast MLS as distributed by MLS GRID
