Move right in and enjoy this beautifully finished ranch ready for its very first owner! With 3 bedrooms, 2 bathrooms, and a spacious open-concept layout, this home offers the perfect blend of style, comfort, and functionality. The heart of the home features a cozy fireplace and a stunning coffered tray ceiling. The 9-foot ceilings throughout the main level make every room feel bright, airy, and open. The kitchen is designed for gathering, with quartz countertops, quality finishes, included appliances, and seamless flow into the dining and living areas. Retreat to the spacious primary suite featuring a private ¾ bath and a generous walk-in closet. Two additional bedrooms and a full bath provide plenty of room for family, guests, or a home office. Downstairs, the finished lower level offers a large family room. An egress window and bathroom rough-in leave room to grow with the potential for a future fourth bedroom and additional bath. Outside, you'll appreciate the maintenance-free exterior and oversized 3-car attached garage with plenty of room for vehicles, toys, and storage. Why wait to build when you can enjoy all the perks of brand-new construction right now? This move-in-ready home is ready to welcome you home! Some listing photos have been virtually enhanced to illustrate the home's potential. Furniture, personal belongings, and other items shown may differ from the property's current condition.
Active
Price cut: $5K (7/20)
$434,900
507 Sunset Dr, New London, IA 52645
3beds
1,810sqft
Single Family Residence
Built in 2025
0.45 Acres Lot
$-- Zestimate®
$240/sqft
$-- HOA
What's special
Cozy fireplaceIncluded appliancesSpacious open-concept layoutQuality finishesQuartz countertopsSpacious primary suiteGenerous walk-in closet
- 150 days
- 142
- 7
Zillow last checked:
Listing updated:
Listed by:
Leiah Prall 319-601-9860,
Century 21/Property Professionals
Source: NoCoast MLS as distributed by MLS GRID,MLS#: 6338284
Facts & features
Interior
Bedrooms & bathrooms
- Bedrooms: 3
- Bathrooms: 2
- Full bathrooms: 2
Bedroom 2
- Level: Main
Bedroom 3
- Level: Main
Other
- Level: Main
Dining room
- Level: Main
Other
- Level: Main
Family room
- Level: Basement
Kitchen
- Level: Main
Living room
- Level: Main
Heating
- Forced Air
Cooling
- Central Air
Features
- Basement: Full,Partially Finished
- Number of fireplaces: 1
Interior area
- Total interior livable area: 1,810 sqft
Property
Parking
- Total spaces: 3
- Parking features: Attached, Concrete
- Garage spaces: 3
Accessibility
- Accessibility features: None
Lot
- Size: 0.45 Acres
- Dimensions: 152.00 x 128.00 Lot Area 19,456 SF
Details
- Parcel number: 440092630102500
Construction
Type & style
- Home type: SingleFamily
- Architectural style: Ranch
- Property subtype: Single Family Residence
Materials
- Vinyl Siding
Condition
- Year built: 2025
Utilities & green energy
- Sewer: Public Sewer
- Water: Public
Community & HOA
HOA
- Has HOA: No
Location
- Region: New London
Financial & listing details
- Price per square foot: $240/sqft
- Date on market: 5/14/2026
- Cumulative days on market: 150 days
Estimated market value
Not available
Estimated sales range
Not available
Not available
Price history
| Date | Event | Price |
|---|---|---|
| 7/20/2026 | Price change | $434,900-1.1%$240/sqft |
Source:  NoCoast MLS as distributed by MLS GRID #6338284 Report a problem NoCoast MLS as distributed by MLS GRID #6338284 Report a problem | ||
| 5/14/2026 | Listed for sale | $439,900$243/sqft |
Source: NoCoast MLS as distributed by MLS GRID #6338284 Report a problem | ||
Public tax history
Tax history is unavailable.
Monthly payment
Est. payment
Payment breakdown
Explore the cost of this home by adjusting the details. Changes won't be saved.Climate risks
Neighborhood: 52645
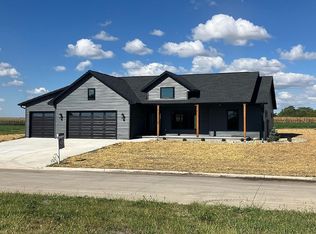
Similar homes
- $353,0003 bd3 ba1.2k sqft115 Dover Cir, New London, IA 52645Active
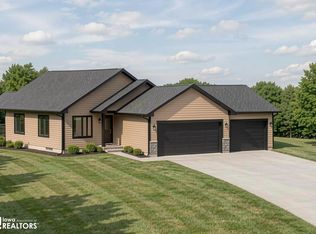 MLS ID #6339127, Chance Smith, Meadow and Main Inc.. NoCoast MLS as distributed by MLS GRID
 - $445,0004 bd4 ba2.2k sqft8641 Sycamore Rd, Danville, IA 52623Active
 MLS ID #6338666, Tiffini Brockway, RE/MAX Real Estate Specialists. NoCoast MLS as distributed by MLS GRID
 - $449,9002 bd2 ba2.2k sqft2524 Franklin Ave, Mount Pleasant, IA 52641Active
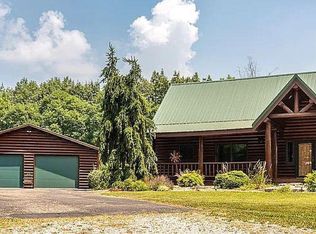 MLS ID #6341883, Matt Barton, Cottage Realty. NoCoast MLS as distributed by MLS GRID
 - $335,0003 bd2 ba1.8k sqft1727 Hilltop Rd, Mount Pleasant, IA 52641Active
 MLS ID #6341216, Skye Glover, Benchmark Real Estate. NoCoast MLS as distributed by MLS GRID
