Private acreage with million dollar views! This newer built Ranch home offers main floor living with master bedroom and double closets, full bath with tile surrounded tub, laundry area with 1/2 bath, large living room, gas fireplace and lots of shelving for your own library collection. Living room and dining area are surround by windows allowing for ample sunlight and marvelous views of the backyard and country side. Kitchen offers lots of cabinetry, 2 sinks, stainless steel appliances, and skylight. Lower level offers finished square footage with large walk out family room, kitchenette, office area, and additional bedrooms. You'll enjoy the peace and quiet while sitting on the upper deck or lower level patio watching the numerous birds and wildlife. Home boasts oversized heated garage, 2 additional detached garages/workshops with overhead doors. Rental income possibility or extended family space with 1 bedroom apartment too. This home is move in ready and appliances are staying!
Active
$345,000
2361 Dakota Ave, Mount Pleasant, IA 52641
3beds
2,552sqft
Single Family Residence
Built in 2005
1.76 Acres Lot
$-- Zestimate®
$135/sqft
$-- HOA
What's special
Gas fireplaceLower level patioUpper deckOffice areaAmple sunlightOversized heated garageAdditional bedrooms
- 14 days
- 867
- 56
Likely to sell faster than
Zillow last checked:
Listing updated:
Listed by:
Holly J Burden 319-931-0614,
Cottage Realty
Source: NoCoast MLS as distributed by MLS GRID,MLS#: 6342072
Facts & features
Interior
Bedrooms & bathrooms
- Bedrooms: 3
- Bathrooms: 3
- Full bathrooms: 2
- 1/2 bathrooms: 1
Bedroom 2
- Level: Lower
- Area: 132 Square Feet
- Dimensions: 12x11
Bedroom 3
- Level: Lower
- Area: 110 Square Feet
- Dimensions: 11x10
Other
- Level: Main
- Area: 168 Square Feet
- Dimensions: 14x12
Dining room
- Level: Main
- Area: 121 Square Feet
- Dimensions: 11x11
Other
- Level: Lower
- Area: 144 Square Feet
- Dimensions: 16x9
Other
- Level: Main
- Area: 50 Square Feet
- Dimensions: 10x5
Other
- Level: Lower
- Area: 110 Square Feet
- Dimensions: 11x10
Other
- Area: 45 Square Feet
- Dimensions: 9x5
Other
- Level: Lower
- Area: 60 Square Feet
- Dimensions: 10x6
Family room
- Level: Lower
- Area: 390 Square Feet
- Dimensions: 26x15
Kitchen
- Level: Main
Living room
- Level: Main
- Area: 437 Square Feet
- Dimensions: 23x19
Heating
- Baseboard
Cooling
- Central Air
Features
- Basement: Walk-Out Access,Full,Partially Finished
- Number of fireplaces: 1
Interior area
- Total interior livable area: 2,552 sqft
- Finished area above ground: 1,552
- Finished area below ground: 1,000
Property
Parking
- Total spaces: 4
- Parking features: Attached
- Garage spaces: 4
Accessibility
- Accessibility features: None
Lot
- Size: 1.76 Acres
Details
- Foundation area: 1552
- Parcel number: 170071040000600 01
Construction
Type & style
- Home type: SingleFamily
- Architectural style: Ranch
- Property subtype: Single Family Residence
Materials
- Metal Siding
Condition
- Year built: 2005
Utilities & green energy
- Sewer: Septic Tank
- Water: Rural/Municipality
Community & HOA
HOA
- Has HOA: No
Location
- Region: Mount Pleasant
Financial & listing details
- Price per square foot: $135/sqft
- Tax assessed value: $345,810
- Annual tax amount: $4,512
- Date on market: 8/27/2026
- Cumulative days on market: 32 days
Estimated market value
Not available
Estimated sales range
Not available
Not available
Price history
| Date | Event | Price |
|---|---|---|
| 8/27/2026 | Listed for sale | $345,000+59.7%$135/sqft |
Source:  NoCoast MLS as distributed by MLS GRID #6342072 Report a problem NoCoast MLS as distributed by MLS GRID #6342072 Report a problem | ||
| 7/2/2018 | Sold | $216,000-16.8%$85/sqft |
Source: NoCoast MLS as distributed by MLS GRID #5358764 Report a problem | ||
| 6/12/2018 | Pending sale | $259,500$102/sqft |
Source: Cottage Realty LLC #20169277 Report a problem | ||
| 3/28/2018 | Listed for sale | $259,500-3.5%$102/sqft |
Source: Cottage Realty LLC #20169277 Report a problem | ||
| 1/9/2018 | Listing removed | $269,000$105/sqft |
Source: Cottage Realty LLC #20167502 Report a problem | ||
| 9/26/2017 | Price change | $269,000-7.2%$105/sqft |
Source: Cottage Realty LLC #20167502 Report a problem | ||
| 6/14/2017 | Price change | $289,900-1.2%$114/sqft |
Source: RE/MAX REAL ESTATE SPECIALISTS INC #20164851 Report a problem | ||
| 3/17/2017 | Listed for sale | $293,500$115/sqft |
Source: RE/MAX Real Estate Specialists #20164851 Report a problem | ||
Public tax history
| Year | Property taxes | Tax assessment |
|---|---|---|
| 2025 | $4,512 +6.3% | $345,810 +10.3% |
| 2024 | $4,244 +2.5% | $313,610 |
| 2023 | $4,140 -0.2% | $313,610 +25.7% |
| 2022 | $4,148 -13.6% | $249,570 |
| 2021 | $4,802 +2.7% | $249,570 -10.1% |
| 2020 | $4,676 +1.6% | $277,680 |
| 2019 | $4,602 +18.6% | $277,680 +4.4% |
| 2018 | $3,880 -12% | $266,000 +7.3% |
| 2017 | $4,410 +13.9% | $247,890 |
| 2016 | $3,872 | $247,890 +1.4% |
| 2015 | $3,872 +2.8% | $244,500 |
| 2014 | $3,766 +3.9% | $244,500 |
| 2013 | $3,626 +1.5% | -- |
| 2012 | $3,574 +4.6% | -- |
| 2011 | $3,418 +2.9% | -- |
| 2010 | $3,322 +10.6% | -- |
| 2009 | $3,004 +3.7% | -- |
| 2008 | $2,898 | -- |
Find assessor info on the county website
Monthly payment
Est. payment
Payment breakdown
Explore the cost of this home by adjusting the details. Changes won't be saved.Climate risks
Neighborhood: 52641
Similar homes
- $347,5003 bd2 ba2.1k sqft1015 Westwood Dr, Mount Pleasant, IA 52641Active
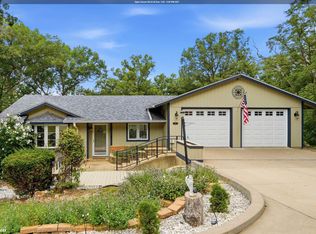 MLS ID #6340925, Samantha Westercamp, Meadow and Main Inc.. NoCoast MLS as distributed by MLS GRID
 - $339,9003 bd4 ba2.7k sqft303 E McKinley St, Mount Pleasant, IA 52641Active
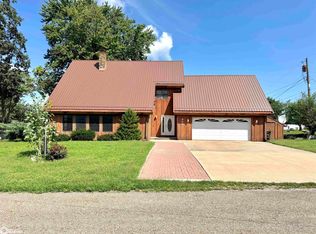 MLS ID #6341703, Dennis J Ebersole, Meadow and Main Inc.. NoCoast MLS as distributed by MLS GRID
 - $334,9003 bd3 ba1.4k sqft4006 Sycamore Dr, Mount Pleasant, IA 52641Active
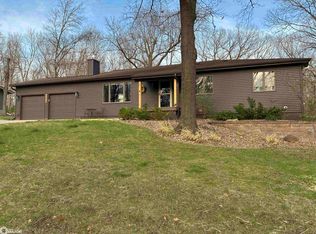 MLS ID #6337320, Holly J Burden, Cottage Realty. NoCoast MLS as distributed by MLS GRID
 - $359,0004 bd4 ba3.7k sqft2006 Bittersweet Cir, Mount Pleasant, IA 52641Active
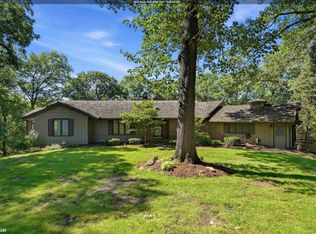 MLS ID #6339419, Dennis J Ebersole, Meadow and Main Inc.. NoCoast MLS as distributed by MLS GRID
