Skip main navigation
Sold for $325,000
  • $325,000

    5549 Joggers Ln, Pace, FL 32571

    3beds
    1,983sqft
    Single Family Residence
    Built in 1999
    0.52 Acres Lot
    $338,400 Zestimate®
    $164/sqft
    $2,156 Estimated rent

    Home value

    $338,400

    $305,000 - $376,000

    $2,156/mo

    Zestimate® history
    Loading
    Loading...

    Owner options

    List your home for rent

    $2,156/mo

    Rent Zestimate®

    Find your next renter with Zillow Rental Manager. Plus, with online applications, you can quickly screen prospective tenants – for free.

    Learn more

    $2,156/mo

    Rent Zestimate®

    Refinance and save

    $2,070/mo

    Est. payment

    Refinancing to a lower rate could help reduce your monthly payments and save thousands over the life of the loan.

    See today's rates

    $2,070/mo

    Est. payment

    Explore your selling options

    Work with a Zillow partner agent

    Leverage their expertise and Zillow's premium Showcase listings to get your home seen by more buyers.

    Get started

    List with your own agent

    Get your home in front of millions of buyers by listing it on Zillow.

    Learn how to do it

    Sell it yourself

    Take full control of how buyers see your home on Zillow by listing For Sale by Owner (FSBO).

    List your home

    What's special

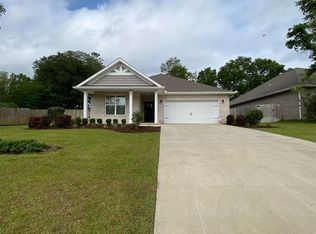
    Come check out this beautiful 3-bedroom 2-bathroom home in Pace on just over 1/2 acre. This home has been refreshed with a new roof and paint! You are welcomed into open concept kitchen and dining area with large bay windows that opens to the large living room. The kitchen is perfect for hosting family gatherings with an abundance of white cabinets, newer Stainless-Steel appliances, and a pantry for all your storage needs. The living room boasts gorgeous, vaulted ceilings and a stunning fireplace with a Blue Quartz Hearth from the Smoky Mountains. To the left of the living room is a full bathroom, and 2 additional bedrooms. The master suite is separate from the rest of the bedrooms for complete privacy. The master bathroom has plenty of space with a walk-in closet, double vanity and a large garden tub which is perfect for relaxing at the end of the day with a glass of wine. When you step outside through lanai to your private backyard oasis you are greeted with an open patio a firepit and a large storage shed. There is plenty of space on your patio for a grill and chairs to entertain your guests and enjoy your back yard. There is plenty of room for your kids and pets to run and play! This beautiful home is one you won't want to miss!!! WELCOME HOME!!

    Zillow last checked:

    Listing updated:

    Listed by:

    Justin Creel 850-530-7799,

    KELLER WILLIAMS REALTY GULF COAST

    Bought with:

    Rhonda Wyrosdick

    Levin Rinke Realty

    Source: PAR,MLS#: 643309MLS Logo

    Facts & features

    Interior

    Bedrooms & bathrooms
    • Bedrooms: 3
    • Bathrooms: 2
    • Full bathrooms: 2
    Primary bedroom
    • Level: First
    • Area: 194.85
    • Dimensions: 16.58 x 11.75
    Bedroom
    • Level: First
    • Area: 146.67
    • Dimensions: 13.33 x 11
    Bedroom 1
    • Level: First
    • Area: 148.5
    • Dimensions: 13.5 x 11
    Bathroom
    • Level: First
    • Area: 38.94
    • Dimensions: 7.42 x 5.25
    Dining room
    • Level: First
    • Area: 161.42
    • Dimensions: 13 x 12.42
    Kitchen
    • Level: First
    • Area: 142.96
    • Dimensions: 11.75 x 12.17
    Living room
    • Level: First
    • Area: 270.67
    • Dimensions: 18.67 x 14.5
    Heating
    • Central, Fireplace(s)
    Cooling
    • Central Air, Ceiling Fan(s)
    Appliances
    • Included: Electric Water Heater, Dryer, Washer, Built In Microwave, Dishwasher, Microwave, Refrigerator, Self Cleaning Oven, ENERGY STAR Qualified Water Heater
    • Laundry: Inside, W/D Hookups
    Features
    • Storage, Baseboards, Bookcases, Cathedral Ceiling(s), Ceiling Fan(s), High Ceilings, High Speed Internet, Plant Ledges, Recessed Lighting, Vaulted Ceiling(s)
    • Flooring: Tile, Carpet
    • Doors: Storm Door(s)
    • Windows: Double Pane Windows, Storm Window(s), Blinds, Shutters
    • Has basement: No
    • Has fireplace: Yes
    Interior area
    • Total structure area: 1,983
    • Total interior livable area: 1,983 sqft

    Property

    Parking
    • Total spaces: 6
    • Parking features: Carport, 2 Car Garage, Boat, Covered, Golf Cart Garage, Guest, Oversized, RV Access/Parking, Side Entrance, Garage Door Opener
    • Garage spaces: 2
    • Carport spaces: 1
    • Covered spaces: 3
    Features
    • Levels: One
    • Stories: 1
    • Patio & porch: Lanai, Patio, Porch, Screened
    • Exterior features: Fire Pit, Rain Gutters
    • Pool features: None
    • Fencing: Back Yard,Chain Link,Full,Other
    Lot
    • Size: 0.52 Acres
    • Features: Central Access, Corner Lot
    Details
    • Additional structures: Yard Building
    • Parcel number: 342n290000008050000
    • Zoning description: County,Res Single
    • Other equipment: Satellite Dish

    Construction

    Type & style
    • Home type: SingleFamily
    • Architectural style: Craftsman, Ranch
    • Property subtype: Single Family Residence
    Materials
    • Frame
    • Foundation: Slab
    • Roof: Shingle
    Condition
    • Resale
    • New construction: No
    • Year built: 1999

    Utilities & green energy

    • Electric: Circuit Breakers, Copper Wiring
    • Sewer: Septic Tank
    • Water: Public
    • Utilities for property: Cable Available
    Green energy
    • Energy efficient items: Insulation, Insulated Walls, Ridge Vent

    Community & neighborhood

    Security
    • Security features: Smoke Detector(s)
    Location
    • Region: Pace
    • Subdivision: Thomastown Estates

    HOA & financial

    HOA
    • Has HOA: No
    • Services included: None

    Other

    Other facts
    • Price range: $325K - $325K
    • Road surface type: Paved

    Price history

    DateEventPrice
    2/4/2025Sold$325,000$164/sqft
    Source: Public Record Report a problem
    5/24/2024Sold$325,000$164/sqft
    Source: PAR #643309 Report a problem
    5/21/2024Pending sale$325,000$164/sqft
    Source: PAR #643309 Report a problem
    4/24/2024Contingent$325,000$164/sqft
    Source: PAR #643309 Report a problem
    4/22/2024Price change$325,000-8.5%$164/sqft
    Source: PAR #643309 Report a problem
    4/10/2024Listed for sale$355,000-2.7%$179/sqft
    Source: PAR #643309 Report a problem
    4/4/2024Listing removed--
    Source: Owner Report a problem
    3/26/2024Listed for sale$365,000$184/sqft
    Source: Owner Report a problem

    Public tax history

    YearProperty taxesTax assessment
    2024$2,401 +68.8%$224,842 +51.7%
    2023$1,422 +3.1%$148,228 +3%
    2022$1,380 +1.5%$143,911 +3%
    2021$1,360 +0.7%$139,719 +1.4%
    2020$1,350 +2.9%$137,790 +2.3%
    2019$1,312 $134,692 +1.9%
    2018$1,312 +4.2%$132,181 +2.1%
    2017$1,260 $129,462 +2.1%
    2016$1,260 +0.6%$126,799 -0.4%
    2015$1,252 -3.4%$127,297 +0.8%
    2014$1,296 $126,287 +1.5%
    2013-- $124,421 -0.7%
    2012-- $125,317 -3.2%
    2011-- $129,467 +1.4%
    2010-- $127,702 -4.6%
    2009-- $133,929 -3%
    2008-- $138,093
    2007-- --
    2006-- --
    2005-- --
    2004-- --
    2003-- --
    2002-- --
    2000-- --

    Find assessor info on the county website

    Neighborhood: 32571

    Nearby schools

    GreatSchools rating
    Schools provided by the listing agent
    • Elementary: Pea Ridge
    • Middle: SIMS
    • High: Pace

    Source: PAR. This data may not be complete. We recommend contacting the local school district to confirm school assignments for this home.

    Get pre-qualified for a loan
    At Zillow Home Loans, we can pre-qualify you in as little as 5 minutes with no impact to your credit score.

    An equal housing lender. NMLS #10287.

    Sell for more on Zillow
    Get a Zillow Showcase℠ listing at no additional cost and you could sell for .
    $338,400
    2% more
    +$6,768
    With Zillow Showcase(estimated)
    $345,168