Skip main navigation
Sold for $390,000
  • $390,000

    5560 Caden Ct, Pace, FL 32571

    5beds
    2,047sqft
    Single Family Residence
    Built in 2020
    0.4 Acres Lot
    $403,500 Zestimate®
    $191/sqft
    $2,365 Estimated rent

    Home value

    $403,500

    $363,000 - $448,000

    $2,365/mo

    Zestimate® history
    Loading
    Loading...

    Owner options

    List your home for rent

    $2,365/mo

    Rent Zestimate®

    Find your next renter with Zillow Rental Manager. Plus, with online applications, you can quickly screen prospective tenants – for free.

    Learn more

    $2,365/mo

    Rent Zestimate®

    Refinance and save

    $2,751/mo

    Est. payment

    Refinancing to a lower rate could help reduce your monthly payments and save thousands over the life of the loan.

    See today's rates

    $2,751/mo

    Est. payment

    Explore your selling options

    Work with a Zillow partner agent

    Leverage their expertise and Zillow's premium Showcase listings to get your home seen by more buyers.

    Get started

    List with your own agent

    Get your home in front of millions of buyers by listing it on Zillow.

    Learn how to do it

    Sell it yourself

    Take full control of how buyers see your home on Zillow by listing For Sale by Owner (FSBO).

    List your home

    What's special

    Alcohol burning fireplaceImmaculately kept homeAdded wainscoting trim work
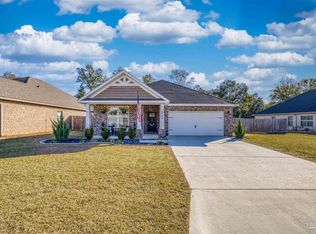
    Welcome to this beautiful 4 bedroom, 2.5 bath home right in the heart of Pace FL. This immaculately kept home is located in Katies Ridge Neighborhood off of North Spencer field. Within 10 minutes of anything you could possibly need in town, as for shopping there is a target, TJ Maxx, Ulta, Publix, Walmart, Home Depot, Starbucks and much much more! There are tons of restaurant options with all the chain stores as well as some local favorites! This home is also located less than 45 min from the shores of the beautiful Pensacola Beach! This home has many upgrades over your standard builder grade home some of which include added Wainscoting trim work on each side of the foyer and crown molding throughout the house, they have done a complete rework of the laundry room to create a phenomenal Butler's pantry that screams beauty and functionality, additionally they have installed an awesome alcohol burning fireplace and mantel that works seamlessly in the living room, they have screened in the back porch and added a wood deck on to the back porch, The entire yard is fenced with privacy Fence with a double gate on each side, they have also added a storage shed in the yard with one side converted into a temperature controlled and insulated office with power, while leaving the other side for storage! If that wasn't enough, they have also added a complete solar panel system on the home that drops their monthly electric bill to a total average of less than $150 a month compared to $300 or so throughout the neighborhood. This house is one you cant miss, schedule your showing today!

    Zillow last checked:

    Listing updated:

    Listed by:

    Ryan Highstreet 850-791-4982,

    American Valor Realty LLC

    Bought with:

    Karen Graham

    Elite Emerald Coast LLC

    Source: PAR,MLS#: 654935MLS Logo

    Facts & features

    Interior

    Bedrooms & bathrooms
    • Bedrooms: 5
    • Bathrooms: 3
    • Full bathrooms: 2
    • 1/2 bathrooms: 1
    Primary bedroom
    • Level: First
    • Area: 196
    • Dimensions: 14 x 14
    Bedroom
    • Level: First
    • Area: 156
    • Dimensions: 13 x 12
    Bedroom 1
    • Level: First
    • Area: 156
    • Dimensions: 13 x 12
    Heating
    • Central, Fireplace(s)
    Cooling
    • Central Air, Ceiling Fan(s)
    Appliances
    • Included: Electric Water Heater, Built In Microwave, Disposal
    • Laundry: Inside, W/D Hookups
    Features
    • Baseboards, Ceiling Fan(s), Chair Rail, Crown Molding, High Ceilings, Vaulted Ceiling(s)
    • Flooring: Tile, Carpet
    • Doors: Insulated Doors
    • Windows: Double Pane Windows
    • Has basement: No
    • Has fireplace: Yes
    Interior area
    • Total structure area: 2,047
    • Total interior livable area: 2,047 sqft

    Property

    Parking
    • Total spaces: 2
    • Parking features: 2 Car Garage, Garage Door Opener
    • Garage spaces: 2
    Features
    • Levels: One
    • Stories: 1
    • Patio & porch: Deck
    • Exterior features: Rain Gutters
    • Pool features: None
    • Fencing: Back Yard,Full
    Lot
    • Size: 0.40 Acres
    • Features: Central Access
    Details
    • Additional structures: Yard Building
    • Parcel number: 342n292052000000470
    • Zoning description: Res Single

    Construction

    Type & style
    • Home type: SingleFamily
    • Architectural style: Ranch
    • Property subtype: Single Family Residence
    Materials
    • Brick, Frame
    • Foundation: Slab
    • Roof: Shingle
    Condition
    • Resale
    • New construction: No
    • Year built: 2020

    Utilities & green energy

    • Electric: Circuit Breakers, Copper Wiring
    • Sewer: Public Sewer
    • Water: Public
    • Utilities for property: Underground Utilities
    Green energy
    • Energy efficient items: Heat Pump, Insulation, Insulated Walls, Ridge Vent, Passive Solar Features
    • Energy generation: Solar

    Community & neighborhood

    Security
    • Security features: Smoke Detector(s)
    Location
    • Region: Pace
    • Subdivision: Katie Ridge

    HOA & financial

    HOA
    • Has HOA: Yes
    • HOA fee: $240 annually
    • Services included: Association

    Price history

    DateEventPrice
    12/19/2024Sold$390,000+5.4%$191/sqft
    Source: PAR #654935 Report a problem
    12/12/2024Pending sale$370,000$181/sqft
    Source: PAR #654935 Report a problem
    11/19/2024Contingent$370,000$181/sqft
    Source: PAR #654935 Report a problem
    11/7/2024Listed for sale$370,000+46.1%$181/sqft
    Source: PAR #654935 Report a problem
    7/20/2020Sold$253,200$124/sqft
    Source: Public Record Report a problem

    Public tax history

    YearProperty taxesTax assessment
    2024$2,486 +3.6%$223,659 +3%
    2023$2,400 +2.6%$217,145 +3%
    2022$2,339 +1.1%$210,820 +3%
    2021$2,312 +706.3%$204,680 +874.7%
    2020$287 $21,000

    Find assessor info on the county website

    Neighborhood: 32571

    Nearby schools

    GreatSchools rating
    Schools provided by the listing agent
    • Elementary: Pea Ridge
    • Middle: SIMS
    • High: Pace

    Source: PAR. This data may not be complete. We recommend contacting the local school district to confirm school assignments for this home.

    Get pre-qualified for a loan
    At Zillow Home Loans, we can pre-qualify you in as little as 5 minutes with no impact to your credit score.

    An equal housing lender. NMLS #10287.

    Sell for more on Zillow
    Get a Zillow Showcase℠ listing at no additional cost and you could sell for .
    $403,500
    2% more
    +$8,070
    With Zillow Showcase(estimated)
    $411,570