LOCATION, LOCATION, LOCATION!!! This 4 bedroom 3 bath, 2132 square foot home is located in the heart of Pace, tucked away off of North Spencer Field Rd, there's no through traffic to worry about just the joy of neighborhood living on a cul-de-sac. Inside you'll find a spacious open floor plan with LVP and crown moulding throughout the main living areas. The spacious living room features a beautiful tray ceiling and is the heart of the home. The owner's suite offers ample space and tray ceilings. The adjoining bathroom includes dual vanities, a garden tub, and separate shower. Bedrooms 3 and 4 provide plenty of space and share a hallway bathroom. The guest suite located at the front of the home includes an en-suite bathroom. Once you step outside you will find a covered patio and a spacious yard with a firepit that is fully fenced for privacy. There are gutters already in place.
Pending
$390,000
5561 Caden Ct, Pace, FL 32571
4beds
2,132sqft
Single Family Residence
Built in 2021
0.31 Acres Lot
$-- Zestimate®
$183/sqft
$21/mo HOA
What's special
Spacious yardGarden tubSpacious open floor planGutters already in placeSeparate showerCovered patio
- 91 days
- 57
- 4
Zillow last checked:
Listing updated:
Listed by:
Alexandra Cowans 276-252-8449,
Woodlands & Homes, LLC
Source: PAR,MLS#: 686044
Facts & features
Interior
Bedrooms & bathrooms
- Bedrooms: 4
- Bathrooms: 3
- Full bathrooms: 3
Primary bedroom
- Level: First
- Area: 243.93
- Dimensions: 14.1 x 17.3
Dining room
- Level: First
- Area: 160.48
- Dimensions: 11.8 x 13.6
Living room
- Level: First
- Area: 308.8
- Dimensions: 16 x 19.3
Heating
- Heat Pump, Central
Cooling
- Heat Pump, Central Air, Ceiling Fan(s)
Appliances
- Included: Electric Water Heater, Dishwasher, Disposal, Microwave
- Laundry: Inside
Features
- Crown Molding, High Speed Internet, Recessed Lighting
- Flooring: Carpet
- Has basement: No
- Has fireplace: Yes
Interior area
- Total structure area: 2,132
- Total interior livable area: 2,132 sqft
Property
Parking
- Total spaces: 2
- Parking features: 2 Car Garage
- Garage spaces: 2
Features
- Levels: One
- Stories: 1
- Patio & porch: Covered
- Exterior features: Fire Pit
- Pool features: None
- Fencing: Back Yard,Privacy
Lot
- Size: 0.31 Acres
- Features: Cul-De-Sac
Details
- Parcel number: 342n292052000000390
- Zoning description: Res Single
Construction
Type & style
- Home type: SingleFamily
- Architectural style: Craftsman
- Property subtype: Single Family Residence
Materials
- Brick
- Foundation: Slab
- Roof: Shingle
Condition
- Resale
- New construction: No
- Year built: 2021
Utilities & green energy
- Electric: Circuit Breakers
- Sewer: Public Sewer
- Water: Public
Community & HOA
Community
- Subdivision: Katie Ridge
HOA
- Has HOA: Yes
- Services included: None
- HOA fee: $248 annually
Location
- Region: Pace
Financial & listing details
- Price per square foot: $183/sqft
- Tax assessed value: $275,311
- Annual tax amount: $3,542
- Price range: $390K - $390K
- Date on market: 7/16/2026
- Cumulative days on market: 91 days
- Road surface type: Paved
Estimated market value
Not available
Estimated sales range
Not available
Not available
Price history
| Date | Event | Price |
|---|---|---|
| 9/7/2026 | Pending sale | $390,000$183/sqft |
Source:  PAR #686044 Report a problem PAR #686044 Report a problem | ||
| 7/16/2026 | Listed for sale | $390,000+43%$183/sqft |
Source: PAR #686044 Report a problem | ||
| 11/20/2024 | Listing removed | $2,200$1/sqft |
Source: Zillow Rentals Report a problem | ||
| 10/22/2024 | Listed for rent | $2,200+2.3%$1/sqft |
Source: Zillow Rentals Report a problem | ||
| 12/5/2023 | Listing removed | -- |
Source: Zillow Rentals Report a problem | ||
| 11/30/2023 | Price change | $2,150-4.4%$1/sqft |
Source: Zillow Rentals Report a problem | ||
| 11/8/2023 | Listed for rent | $2,250$1/sqft |
Source: Zillow Rentals Report a problem | ||
| 4/27/2021 | Sold | $272,750$128/sqft |
Source: PAR #586685 Report a problem | ||
Public tax history
| Year | Property taxes | Tax assessment |
|---|---|---|
| 2025 | $3,542 +23.7% | $275,311 +7.4% |
| 2024 | $2,863 +1.7% | $256,262 +3% |
| 2023 | $2,814 +5.4% | $248,798 +3% |
| 2022 | $2,670 +617.1% | $241,551 +998% |
| 2021 | $372 +29.8% | $22,000 +4.8% |
| 2020 | $287 | $21,000 |
Find assessor info on the county website
Monthly payment
Est. payment
Payment breakdown
Explore the cost of this home by adjusting the details. Changes won't be saved.Climate risks
Neighborhood: 32571
Nearby schools
Schools provided by the listing agent
- Elementary: Pea Ridge
- Middle: AVALON
- High: Pace
Source: PAR. This data may not be complete. We recommend contacting the local school district to confirm school assignments for this home.
Similar homes
- $375,0004 bd3 ba2.3k sqft5626 Churchill Downs Ct, Pace, FL 32571For Sale
 MLS ID #687166, Stacey Rising, Better Homes And Gardens Real Estate Main Street Properties. PAR
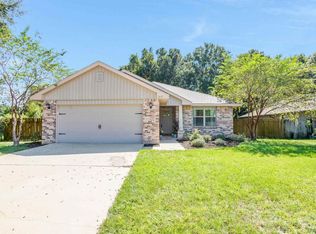
 - $369,9003 bd2 ba1.9k sqft5635 Tucker Cir, Pace, FL 32571For Sale
 MLS ID #689732, Nevan Osborn, Little Ranch Realty, LLC. PAR
 - $349,9004 bd2 ba1.9k sqft5615 Whispering Woods Dr, Pace, FL 32571For Sale
 MLS ID #689297, Catherine Bergfelder, Epique Realty, Inc.. PAR
 - $425,0004 bd2 ba2.5k sqft4261 Winners Gait Cir, Pace, FL 32571For Sale
 MLS ID #688764, Rebecca Wagner, Better Homes And Gardens Real Estate Main Street Properties. PAR
 - $370,0004 bd2 ba1.7k sqft5976 Milan Dr, Pace, FL 32571For Sale
 MLS ID #1006621, Joyce M Campbell, Coldwell Banker Realty. ECAOR
