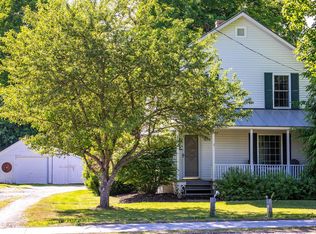
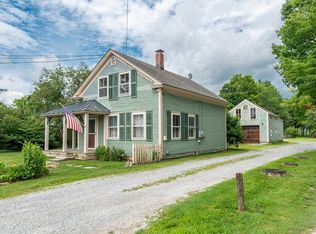
This historic 10-unit inn operation presents a unique opportunity to acquire and reposition a property with deep roots in Manchester Center's hospitality history. Originally known as the 1878 Carriage House, the property has long served as lodging for visitors to one of Southern Vermont's premier four-season destinations. Located on Main Street in Manchester Center, the property offers an excellent foundation for an investor, owner/operator, or hospitality group looking to capitalize on the area's strong tourism demand. With 10 existing units, the property provides immediate scale with significant potential to increase revenue through renovation, modernization, increased room count, and a refreshed lodging concept. Manchester Center's year-round attractions include world-class skiing, golf, shopping, dining, hiking, and outdoor recreation, creating demand across multiple seasons. The property's location and historic identity provide an opportunity to bring the Carriage House back to prominence as a distinctive boutique inn or modernized lodging destination. Value-add hospitality opportunity with significant upside potential. Bring your vision to this historic Manchester Center property and create the next chapter of the 1878 Carriage House. Buyers to conduct their own due diligence regarding zoning, permitted uses, licensing, operating history, and redevelopment potential.
Active
Listed by: Flex Realty • Colt Hazell
$649,000
5549 Main Street, Manchester, VT 05255
13beds
5,572sqft
Single Family Residence
Built in 1878
0.7 Acres Lot
$614,900 Zestimate®
$116/sqft
$-- HOA
What's special
Modernized lodging destinationDistinctive boutique inn
- 26 days
- 1,326
- 55
Zillow last checked:
Listing updated:
Listed by:
Colt Hazell,
Flex Realty colt@flexrealtyvt.com
Source: PrimeMLS,MLS#: 5108275
Facts & features
Interior
Bedrooms & bathrooms
- Bedrooms: 13
- Bathrooms: 12
- Full bathrooms: 2
- 3/4 bathrooms: 9
- 1/2 bathrooms: 1
Heating
- Baseboard, Electric, Individual, Wall Units
Cooling
- Wall Unit(s)
Appliances
- Included: Microwave, Mini Fridge, Electric Range, Refrigerator
Features
- Bar, Cathedral Ceiling(s), Ceiling Fan(s), Dining Area, Hearth, Kitchen/Family, LED Lighting, T8 Fluorescent Lighting, Living/Dining, Primary BR w/ BA, Natural Light, Natural Woodwork, Indoor Storage, Walk-In Closet(s)
- Flooring: Carpet, Ceramic Tile, Hardwood, Slate/Stone, Vinyl
- Windows: Blinds, Drapes, Screens, Storm Window(s)
- Basement: Concrete,Concrete Floor,Crawl Space,Dirt,Dirt Floor,Partial,Exterior Stairs,Interior Stairs,Interior Access,Basement Stairs,Interior Entry
- Number of fireplaces: 1
- Fireplace features: Wood Burning, 1 Fireplace, Wood Stove Hook-up
- Furnished: Yes
Interior area
- Total structure area: 12,568
- Total interior livable area: 5,572 sqft
- Finished area above ground: 5,572
- Finished area below ground: 0
Property
Parking
- Parking features: Crushed Stone, Driveway, Off Site, On Site, Unassigned, Unpaved
- Has uncovered spaces: Yes
Features
- Levels: Two
- Stories: 2
- Patio & porch: Covered Porch
- Exterior features: Natural Shade, Shed
- Has private pool: Yes
- Pool features: In Ground
- Fencing: Partial
- Has view: Yes
Lot
- Size: 0.7 Acres
- Features: Curbing, Landscaped, Major Road Frontage, Rental Complex, Sidewalks, Street Lights, Views
Details
- Parcel number: 37511611805
- Zoning description: Res1
Construction
Type & style
- Home type: SingleFamily
- Architectural style: Antique
- Property subtype: Single Family Residence
Materials
- Wood Frame, Board and Batten Exterior, Wood Siding
- Foundation: Concrete, Fieldstone, Marble, Pillar/Post/Pier, Poured Concrete, Concrete Slab, Stone, Wood
- Roof: Architectural Shingle,Asphalt Shingle,Slate
Condition
- New construction: No
- Year built: 1878
Utilities & green energy
- Electric: 110 Volt, 220 Plug, 220 Volts, Circuit Breakers, Fuses
- Sewer: 1000 Gallon, 1500+ Gallon, Drywell, On-Site Septic Exists, Public Sewer at Street, Septic Tank
- Utilities for property: Cable Available
Community & HOA
Location
- Region: Manchester Center
Financial & listing details
- Price per square foot: $116/sqft
- Tax assessed value: $466,200
- Annual tax amount: $7,167
- Date on market: 9/4/2026
Estimated market value
$614,900
$584,000 - $646,000
Not available
Price history
| Date | Event | Price |
|---|---|---|
| 9/4/2026 | Listed for sale | $649,000$116/sqft |
Source:  PrimeMLS #5108275 Report a problem PrimeMLS #5108275 Report a problem | ||
Public tax history
| Year | Property taxes | Tax assessment |
|---|---|---|
| 2025 | $6,478 | $466,200 |
| 2024 | -- | $466,200 |
| 2023 | -- | $466,200 +3.1% |
| 2022 | -- | $452,100 |
| 2021 | -- | $452,100 |
| 2020 | -- | $452,100 |
| 2019 | -- | $452,100 |
| 2018 | -- | $452,100 |
| 2017 | -- | $452,100 |
| 2016 | -- | $452,100 +9900% |
| 2015 | -- | $4,521 |
| 2014 | -- | $4,521 |
| 2013 | -- | $4,521 |
| 2012 | -- | $4,521 |
| 2011 | -- | $4,521 |
| 2010 | -- | $4,521 |
Find assessor info on the county website
Monthly payment
Est. payment
Payment breakdown
Explore the cost of this home by adjusting the details. Changes won't be saved.Climate risks
Neighborhood: Manchester Center
Nearby schools
Schools provided by the listing agent
- Elementary: Manchester Elem/Middle School
- Middle: Manchester Elementary& Middle
- High: Burr and Burton Academy
- District: Bennington/Rutland
Source: PrimeMLS. This data may not be complete. We recommend contacting the local school district to confirm school assignments for this home.