Skip main navigation
Off market
  • $706,600

    5549 Winter Haven Blvd, Flower Mound, TX 75028

    4beds
    3,034sqft
    Single Family Residence
    Built in 2023
    5,967 Square Feet Lot
    $706,600 Zestimate®
    $233/sqft
    $4,216 Estimated rent

    Home value

    $706,600

    $650,000 - $770,000

    $4,216/mo

    Zestimate® history
    Loading
    Loading...

    Owner options

    List your home for rent

    $4,216/mo

    Rent Zestimate®

    Find your next renter with Zillow Rental Manager. Plus, with online applications, you can quickly screen prospective tenants – for free.

    Learn more

    $4,216/mo

    Rent Zestimate®

    Refinance and save

    $6,010/mo

    Est. payment

    Refinancing to a lower rate could help reduce your monthly payments and save thousands over the life of the loan.

    See today's rates

    $6,010/mo

    Est. payment

    Explore your selling options

    Work with a Zillow partner agent

    Leverage their expertise and Zillow's premium Showcase listings to get your home seen by more buyers.

    Get started

    List with your own agent

    Get your home in front of millions of buyers by listing it on Zillow.

    Learn how to do it

    Sell it yourself

    Take full control of how buyers see your home on Zillow by listing For Sale by Owner (FSBO).

    List your home

    What's special

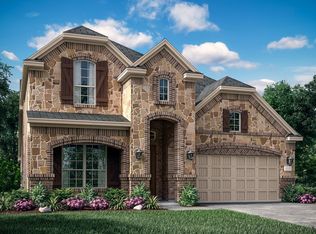
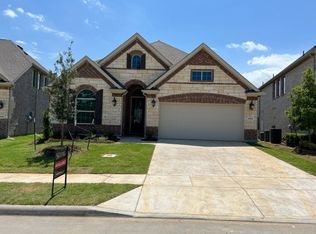
    LENNAR LIVINGSTONE II floor plan. Covered front porch and seating area with views of the treed greenbelt across from it. Transitional color scheme throughout with designer upgrades. Open concept with high entry and family room ceilings. 4 Bedrooms; master and guest suite down, 3.5 Baths, 2 Car Garage, Study, Game & Media Room. Wide plank wood flooring throughout main living areas. Tall white cabinets with glass uppers and puck lights complimented by beautiful grey island. White quartz kitchen counter tops, GE Profile, 5 burner Gas cooktop, & Double ovens. Private owner's ensuite tucked in the back with spacious walk-in closet, dual vanities, soaker tub & large shower. This home complete JULY 2023!

    This property is off market, which means it's not currently listed for sale or rent on Zillow. This may be different from what's available on other websites or public sources.
    Zillow last checked:

    Listing updated:

    Listed by:

    Jared Turner 0626887 866-314-4477,

    Turner Mangum,LLC 866-314-4477

    Bought with:

    Dilip Shah

    Dilip Shah, Realtor

    Source: NTREIS,MLS#: 20330034

    Facts & features

    Interior

    Bedrooms & bathrooms
    • Bedrooms: 4
    • Bathrooms: 4
    • Full bathrooms: 3
    • 1/2 bathrooms: 1
    Primary bedroom
    • Level: First
    • Dimensions: 13 x 17
    Bedroom
    • Level: First
    • Dimensions: 12 x 10
    Bedroom
    • Level: Second
    • Dimensions: 12 x 10
    Bedroom
    • Level: Second
    • Dimensions: 12 x 10
    Breakfast room nook
    • Level: First
    • Dimensions: 10 x 19
    Game room
    • Level: Second
    • Dimensions: 13 x 16
    Game room
    • Level: Second
    • Dimensions: 16 x 13
    Kitchen
    • Level: First
    • Dimensions: 12 x 17
    Living room
    • Features: Fireplace
    • Level: First
    • Dimensions: 14 x 16
    Media room
    • Level: Second
    • Dimensions: 12 x 16
    Office
    • Level: First
    • Dimensions: 12 x 10
    Heating
    • Central, Zoned
    Cooling
    • Central Air, Zoned
    Appliances
    • Included: Some Gas Appliances, Double Oven, Dishwasher, Electric Oven, Gas Cooktop, Disposal, Plumbed For Gas, Vented Exhaust Fan
    Features
    • High Speed Internet, Smart Home, Cable TV, Wired for Sound
    • Flooring: Carpet, Ceramic Tile, Wood
    • Has basement: No
    • Number of fireplaces: 1
    • Fireplace features: Decorative, Gas Log, Gas Starter, Metal
    Interior area
    • Total interior livable area: 3,034 sqft

    Property

    Parking
    • Total spaces: 2
    • Parking features: Garage Faces Front, Garage
    • Attached garage spaces: 2
    Features
    • Levels: Two
    • Stories: 2
    • Patio & porch: Covered
    • Pool features: None
    • Fencing: Wood,Wrought Iron
    Lot
    • Size: 5,967 Square Feet
    • Dimensions: 50 x 120
    Details
    • Parcel number: R733685

    Construction

    Type & style
    • Home type: SingleFamily
    • Architectural style: Ranch,Detached
    • Property subtype: Single Family Residence
    Materials
    • Brick, Rock, Stone
    • Foundation: Slab
    • Roof: Asphalt
    Condition
    • New construction: Yes
    • Year built: 2023

    Utilities & green energy

    • Sewer: Public Sewer
    • Water: Public
    • Utilities for property: Sewer Available, Water Available, Cable Available
    Green energy
    • Energy efficient items: Appliances, Rain/Freeze Sensors, Windows
    • Indoor air quality: Ventilation
    • Water conservation: Low-Flow Fixtures

    Community & HOA

    Community
    • Features: Curbs, Sidewalks
    • Security: Carbon Monoxide Detector(s), Fire Alarm, Smoke Detector(s), Wireless
    • Subdivision: Bradford Park
    HOA
    • Has HOA: Yes
    • Services included: All Facilities, Association Management, Maintenance Grounds
    • HOA fee: $1,300 annually
    • HOA name: Sight Assoc. Mgmt.
    • HOA phone: 214-494-6002
    Location
    • Region: Flower Mound

    Financial & listing details

    • Price per square foot: $233/sqft
    • Date on market: 5/25/2023
    • Cumulative days on market: 25 days
    • Listing terms: Cash,Conventional,VA Loan

    Price history

    DateEventPrice
    7/7/2023Sold--
    Source: NTREIS #20330034 Report a problem
    6/11/2023Pending sale$815,999$269/sqft
    Source: NTREIS #20330034 Report a problem
    6/1/2023Listed for sale$815,999$269/sqft
    Source: NTREIS #20330034 Report a problem
    5/25/2023Listing removed--
    Source: NTREIS #20330034 Report a problem
    5/16/2023Listed for sale$815,999$269/sqft
    Source: NTREIS #20330034 Report a problem

    Public tax history

    Tax history is unavailable.

    Neighborhood: 75028

    Nearby schools

    GreatSchools rating
    Schools provided by the listing agent
    • Elementary: Flower Mound
    • Middle: Clayton Downing
    • High: Marcus
    • District: Lewisville ISD

    Source: NTREIS. This data may not be complete. We recommend contacting the local school district to confirm school assignments for this home.

    Get a cash offer in 3 minutes
    Find out how much your home could sell for in as little as 3 minutes with a no-obligation cash offer.
    Estimated market value
    $706,600
    Get a cash offer in 3 minutes
    Find out how much your home could sell for in as little as 3 minutes with a no-obligation cash offer.
    Estimated market value
    $706,600