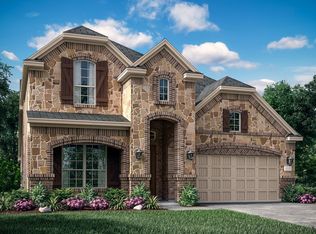
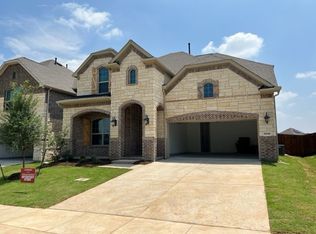
LENNAR - MEDINA II floor plan. Greenbelt views across the street from this lovely NW facing, one story home. Transitional color scheme throughout, with designer upgrades. Open concept, 4 Bedrooms, 3 Baths, Study, 2 Car Garage. Wide plank wood flooring throughout main living areas. Tall white cabinets with glass uppers and puck lights complimented by beautiful white quartz on the kitchen island. GE Profile, 5 burner Gas cooktop, & double ovens. Private owner's ensuite, spacious walk-in closet, dual vanities, soaker tub & large shower. Covered patio, oversized, private backyard. This home will be complete JULY 2023!
This property is off market, which means it's not currently listed for sale or rent on Zillow. This may be different from what's available on other websites or public sources.