A rare alternative to single-family living in the heart of South Beach, this expansive 2,585 sq. ft. TRI-level residence at The Palms combines the comfort of a private home with the convenience of full-service city living. This beautifully designed 3BD/3BA home plus a versatile den/office features desirable southeast exposure, filling the interiors with abundant natural light. BRAND NEW hardwood floors enhance the sophisticated living spaces, including formal living and dining rooms ideal for entertaining. The thoughtfully designed floor plan includes two generously sized primary suites, offering exceptional flexibility and privacy. Enjoy seamless indoor-outdoor living with a private front garden and oversized balcony perfect for relaxing or dining al fresco. The chef's kitchen is equipped with premium appliances, ample cabinetry, and excellent functionality for everyday living. Additional highlights include low HOA dues, a private attached 1-car garage, plus a second car parking space in the building garage. Residents of The Palms enjoy full-service amenities including 24-hour concierge, fitness center, clubroom, theater, landscaped courtyard, and business center. Ideally located near Caltrain, major freeways, Safeway, Whole Foods, and some of the city's best dining and entertainment, this home offers exceptional scale, comfort, and convenience in one of San Francisco's most vibrant neighborhoods. Conveniently situated near the city's growing AI and tech corridor, the home is within close proximity to many leading technology and innovation companies, making it an exceptional opportunity for those seeking a dynamic urban lifestyle close to work and entertainment.
Sold for $2,375,000
$2,375,000
555 4th St Unit 107, San Francisco, CA 94107
3beds
2,585sqft
Condominium
Built in 2006
-- sqft lot
$2,045,000 Zestimate®
$919/sqft
$7,877 Estimated rent
Home value
$2,045,000
$1.94M - $2.15M
$7,877/mo
Zestimate® history
Owner options
List your home for rent
$7,877/mo
Rent Zestimate®
Find your next renter with Zillow Rental Manager. Plus, with online applications, you can quickly screen prospective tenants – for free.
$7,877/mo
Rent Zestimate®
Refinance and save
$16,427/mo
Est. payment
Refinancing to a lower rate could help reduce your monthly payments and save thousands over the life of the loan.
$16,427/mo
Est. payment
Explore your selling options
Work with a Zillow partner agent
Leverage their expertise and Zillow's premium Showcase listings to get your home seen by more buyers.
Get startedList with your own agent
Get your home in front of millions of buyers by listing it on Zillow.
Learn how to do itSell it yourself
Take full control of how buyers see your home on Zillow by listing For Sale by Owner (FSBO).
List your homeWhat's special
Private front gardenSophisticated living spacesAbundant natural lightAmple cabinetryDesirable southeast exposureBrand new hardwood floors
Zillow last checked:
Listing updated:
Listed by:
Michelle Ye DRE #01758904 415-312-6688,
The Agency 650-660-0200
Bought with:
Katrina Tom, DRE #01891381
Unlocked Brokerage, Inc.
Source: SFAR,MLS#: 426133470 Originating MLS: San Francisco Association of REALTORS
Originating MLS: San Francisco Association of REALTORSFacts & features
Interior
Bedrooms & bathrooms
- Bedrooms: 3
- Bathrooms: 3
- Full bathrooms: 3
Rooms
- Room types: Den, Dining Room, Family Room, Kitchen, Laundry, Living Room, Office, Wine Storage Area
Primary bedroom
- Features: Balcony, Closet
- Area: 0
- Dimensions: 0 x 0
Bedroom 1
- Area: 0
- Dimensions: 0 x 0
Bedroom 2
- Area: 0
- Dimensions: 0 x 0
Bedroom 3
- Area: 0
- Dimensions: 0 x 0
Bedroom 4
- Area: 0
- Dimensions: 0 x 0
Primary bathroom
- Features: Low-Flow Toilet(s), Marble, Shower Stall(s), Tub w/Shower Over
Bathroom
- Features: Low Flow Plumbing Fixtures, Shower Stall(s), Tile
Dining room
- Features: Dining/Living Combo
- Level: Lower
- Area: 0
- Dimensions: 0 x 0
Family room
- Area: 0
- Dimensions: 0 x 0
Kitchen
- Features: Kitchen Island, Kitchen/Family Combo, Quartz Counter
- Level: Lower
- Area: 0
- Dimensions: 0 x 0
Living room
- Features: Deck Attached
- Level: Lower
- Area: 0
- Dimensions: 0 x 0
Heating
- Electric
Cooling
- Window Unit(s)
Appliances
- Included: Dishwasher, Disposal, Electric Cooktop, Range Hood, Microwave, Dryer, Washer
- Laundry: Inside Room
Features
- Storage
- Flooring: Tile, Wood
- Windows: Double Pane Windows
- Has fireplace: No
Interior area
- Total structure area: 2,585
- Total interior livable area: 2,585 sqft
Property
Parking
- Total spaces: 2
- Parking features: Driveway, Attached, Enclosed, Garage Door Opener, Independent, On Site - Mapped (Condo Only)
- Has attached garage: Yes
- Has uncovered spaces: Yes
Accessibility
- Accessibility features: Accessible Doors
Features
- Levels: Three Or More
- Exterior features: Balcony, Uncovered Courtyard
- Has view: Yes
- View description: City, City Lights, Garden
Lot
- Size: 1.45 Acres
Details
- Parcel number: 3776159
- Special conditions: Trust
- Other equipment: Intercom
Construction
Type & style
- Home type: Condo
- Architectural style: Contemporary
- Property subtype: Condominium
- Attached to another structure: Yes
Condition
- Updated/Remodeled
- New construction: No
- Year built: 2006
Utilities & green energy
- Sewer: Public Sewer
- Utilities for property: Public
Community & HOA
Community
- Security: Carbon Monoxide Detector(s), Fire Alarm, Security Fence, Security Gate, Smoke Detector(s)
HOA
- Has HOA: Yes
- Services included: Common Areas, Door Person, Elevator, Maintenance Grounds, Management, Organized Activities, Recreation Facility, Roof, Security, Sewer, Trash, Water
- HOA fee: $1,193 monthly
- HOA name: The Palms Owners Association
- HOA phone: 415-777-6600
Location
- Region: San Francisco
- Elevation: 0
Financial & listing details
- Price per square foot: $919/sqft
- Tax assessed value: $1,995,139
- Annual tax amount: $24,422
- Date on market: 5/26/2026
- Cumulative days on market: 20 days
- Total actual rent: 0
Price history
| Date | Event | Price |
|---|---|---|
| 7/15/2026 | Sold | $2,375,000+19%$919/sqft |
Source:  SFAR #426133470 Report a problem SFAR #426133470 Report a problem | ||
| 6/16/2026 | Pending sale | $1,995,000$772/sqft |
Source: SFAR #426133470 Report a problem | ||
| 6/13/2026 | Contingent | $1,995,000$772/sqft |
Source: SFAR #426133470 Report a problem | ||
| 5/26/2026 | Listed for sale | $1,995,000+25.6%$772/sqft |
Source: SFAR #426133470 Report a problem | ||
| 11/9/2024 | Listing removed | $7,500$3/sqft |
Source: Zillow Rentals Report a problem | ||
| 10/22/2024 | Listed for rent | $7,500+0.1%$3/sqft |
Source: Zillow Rentals Report a problem | ||
| 10/30/2023 | Listing removed | -- |
Source: Zillow Rentals Report a problem | ||
| 9/24/2023 | Price change | $7,495-6.3%$3/sqft |
Source: Zillow Rentals Report a problem | ||
| 8/29/2023 | Listed for rent | $7,995+14.3%$3/sqft |
Source: Zillow Rentals Report a problem | ||
| 4/8/2017 | Listing removed | $6,995$3/sqft |
Source: South Beach #510906 Report a problem | ||
| 3/9/2017 | Price change | $6,995-5.5%$3/sqft |
Source: South Beach #510906 Report a problem | ||
| 2/14/2017 | Listed for rent | $7,400-5.1%$3/sqft |
Source: South Beach #510906 Report a problem | ||
| 10/29/2015 | Listing removed | $7,800$3/sqft |
Source: South Beach #510684 Report a problem | ||
| 10/24/2015 | Listed for rent | $7,800$3/sqft |
Source: South Beach #510684 Report a problem | ||
| 8/23/2013 | Sold | $1,589,000$615/sqft |
Source: Public Record Report a problem | ||
| 7/18/2013 | Listed for sale | $1,589,000$615/sqft |
Source: Sotheby's International Realty - #410398 Report a problem | ||
Public tax history
| Year | Property taxes | Tax assessment |
|---|---|---|
| 2025 | $24,422 +3% | $1,995,139 +2% |
| 2024 | $23,716 +1.5% | $1,956,020 +2% |
| 2023 | $23,358 +1.9% | $1,917,668 +2% |
| 2022 | $22,919 +1.8% | $1,880,068 +2% |
| 2021 | $22,516 -0.6% | $1,843,205 +1% |
| 2020 | $22,660 +3.8% | $1,824,307 +2% |
| 2019 | $21,834 +3.5% | $1,788,537 +2% |
| 2018 | $21,098 +2.7% | $1,753,469 +2% |
| 2017 | $20,551 +1.6% | $1,719,089 +2% |
| 2016 | $20,233 +3.7% | $1,685,383 +4% |
| 2015 | $19,519 +2.7% | $1,620,747 +2% |
| 2014 | $19,004 | $1,589,000 +8.6% |
| 2013 | -- | $1,463,354 +5.7% |
| 2012 | -- | $1,384,000 -1.6% |
| 2011 | -- | $1,406,532 +0.8% |
| 2010 | -- | $1,396,020 -0.2% |
| 2009 | -- | $1,399,338 -32% |
| 2008 | -- | $2,057,850 +2% |
| 2007 | -- | $2,017,500 |
Find assessor info on the county website
Neighborhood: South of Market
Nearby homes
- $633,1001 bd1 ba563 sqft555 4th St UNIT 825, San Francisco, CA 94107Off Market
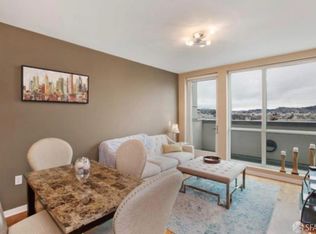
- $650,0001 bd1 ba698 sqft555 4th St UNIT 516, San Francisco, CA 94107Sold
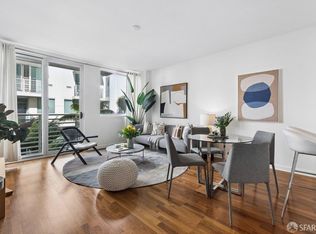
- $1,050,0002 bd2 ba1k sqft555 4th St UNIT 721, San Francisco, CA 94107Sold
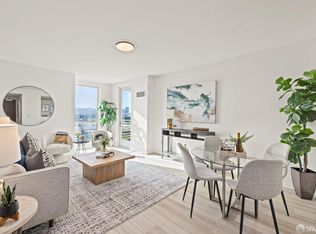
- $678,0001 bd1 ba681 sqft555 4th St UNIT 926, San Francisco, CA 94107Sold
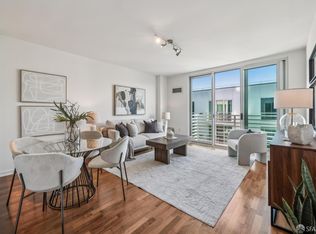
- $687,0001 bd1 ba691 sqft555 4th St UNIT 735, San Francisco, CA 94107Sold
- $710,0001 bd1 ba691 sqft555 4th St UNIT 609, San Francisco, CA 94107Sold
- $470,700-- bd1 ba472 sqft555 4th St UNIT 101, San Francisco, CA 94107Off Market
- $450,0001 bd1 ba-- sqft555 4th St UNIT 102, San Francisco, CA 94107Sold
- $775,0001 bd1 ba752 sqft555 4th St UNIT 707, San Francisco, CA 94107For Sale
Nearby schools
GreatSchools rating
- 8/10Daniel Webster Elementary SchoolGrades: K-5Distance: 1.3 mi
- 2/10S.F. International High SchoolGrades: 8-12Distance: 1.2 mi
- 4/10O'Connell (John) High SchoolGrades: 9-12Distance: 1.7 mi
Schools provided by the listing agent
- District: Calaveras
Source: SFAR. This data may not be complete. We recommend contacting the local school district to confirm school assignments for this home.
Get a cash offer in 3 minutes
Find out how much your home could sell for in as little as 3 minutes with a no-obligation cash offer.
Estimated market value
$2,045,000
Get a cash offer in 3 minutes
Find out how much your home could sell for in as little as 3 minutes with a no-obligation cash offer.
Estimated market value
$2,045,000
- California
- San Francisco County
- San Francisco
- 94107
- South of Market
- 555 4th St Unit 107
Nearby cities
Nearby neighborhoods
Nearby zip codes
Other San Francisco Topics
