Beautifully appointed 1BD/1BA residence at The Palms in the heart of South Beach. This bright and spacious 7th-floor condo features an open-concept floor plan with hardwood floors, Studio Becker cabinetry, quartz countertops, high-end appliances, and in-unit washer/dryer. Enjoy city views from the private patio overlooking a quiet side street. The Palms is a luxury full-service building offering 24-hour concierge and doorman, fitness center, business center with conference room, theater, social lounge, landscaped courtyard, and pet-friendly amenities. Unbeatable location just steps to Caltrain, Whole Foods, Safeway, restaurants, cafes, Oracle Park, Chase Center, downtown, and the Financial District, with convenient walking access to many of San Francisco's leading tech and AI companies. Tenant occupied on month-to-month lease. Photos are virtually staged.
For sale
$775,000
555 4th St Unit 707, San Francisco, CA 94107
1beds
752sqft
:
Get pre-qualified$5,979/mo
Condominium
Built in 2006
-- sqft lot
$757,500 Zestimate®
$1,031/sqft
$775/mo HOA
What's special
Landscaped courtyardQuartz countertopsOpen-concept floor planHigh-end appliancesStudio becker cabinetryHardwood floors
- 61 days |
- 1,165 |
- 57 |
Zillow last checked:
Listing updated:
Listed by:
Michelle Ye DRE #01758904 415-312-6688,
The Agency 650-660-0200
Source: SFAR,MLS#: 426133501 Originating MLS: San Francisco Association of REALTORS
Originating MLS: San Francisco Association of REALTORSFacts & features
Interior
Bedrooms & bathrooms
- Bedrooms: 1
- Bathrooms: 1
- Full bathrooms: 1
Rooms
- Room types: Dining Room, Laundry, Living Room
Primary bedroom
- Features: Balcony
- Area: 0
- Dimensions: 0 x 0
Bedroom 1
- Area: 0
- Dimensions: 0 x 0
Bedroom 2
- Area: 0
- Dimensions: 0 x 0
Bedroom 3
- Area: 0
- Dimensions: 0 x 0
Bedroom 4
- Area: 0
- Dimensions: 0 x 0
Primary bathroom
- Features: Marble, Tub w/Shower Over
Dining room
- Features: Dining/Living Combo
- Area: 0
- Dimensions: 0 x 0
Family room
- Features: View
- Area: 0
- Dimensions: 0 x 0
Kitchen
- Features: Kitchen/Family Combo, Pantry Closet, Quartz Counter
- Area: 0
- Dimensions: 0 x 0
Living room
- Features: View
- Area: 0
- Dimensions: 0 x 0
Heating
- Electric
Cooling
- Room Air, Window Unit(s)
Appliances
- Included: Dishwasher, Disposal, Microwave, Washer/Dryer Stacked
- Laundry: Laundry Closet
Features
- Flooring: Tile, Wood
- Windows: Double Pane Windows, Window Coverings
- Has fireplace: No
Interior area
- Total structure area: 752
- Total interior livable area: 752 sqft
Property
Parking
- Total spaces: 1
- Parking features: Driveway, Enclosed, Garage Door Opener, Side By Side, On Site - Mapped (Condo Only)
- Has garage: Yes
- Has uncovered spaces: Yes
Accessibility
- Accessibility features: Accessible Approach with Ramp, Accessible Elevator Installed, Accessible Kitchen, Parking, Customized Wheelchair Accessible
Features
- Levels: One
- Stories: 9
- Exterior features: Balcony
- Has view: Yes
- View description: City
Lot
- Size: 1.45 Acres
Details
- Parcel number: 3776328
- Special conditions: Trust
Construction
Type & style
- Home type: Condo
- Architectural style: Contemporary
- Property subtype: Condominium
- Attached to another structure: Yes
Condition
- Original
- Year built: 2006
Utilities & green energy
- Utilities for property: Public
Community & HOA
Community
- Security: Carbon Monoxide Detector(s), Fire Extinguisher, Secured Access, Smoke Detector(s)
HOA
- Has HOA: Yes
- Services included: Maintenance Structure, Maintenance Grounds, Management, Organized Activities, Roof, Sewer, Trash, Water
- HOA fee: $775 monthly
- HOA name: The Palms Owner Association
- HOA phone: 415-777-6600
Location
- Region: San Francisco
- Elevation: 0
Financial & listing details
- Price per square foot: $1,031/sqft
- Tax assessed value: $650,000
- Annual tax amount: $8,430
- Price range: $775K - $775K
- Date on market: 5/27/2026
- Cumulative days on market: 61 days
- Total actual rent: 0
Estimated market value
$757,500
$720,000 - $795,000
$4,436/mo
Price history
| Date | Event | Price |
|---|---|---|
| 5/27/2026 | Listed for sale | $775,000-1.3%$1,031/sqft |
Source:  SFAR #426133501 Report a problem SFAR #426133501 Report a problem | ||
| 1/29/2023 | Listing removed | -- |
Source: Zillow Rentals Report a problem | ||
| 1/10/2023 | Price change | $3,150-1.6%$4/sqft |
Source: Zillow Rentals Report a problem | ||
| 12/11/2022 | Listed for rent | $3,200$4/sqft |
Source: Zillow Rentals Report a problem | ||
| 1/3/2022 | Listing removed | -- |
Source: Zillow Rental Manager Report a problem | ||
| 12/3/2021 | Listed for rent | $3,200+12.3%$4/sqft |
Source: Zillow Rental Manager Report a problem | ||
| 1/26/2021 | Listing removed | -- |
Source: Zillow Rental Manager Report a problem | ||
| 1/13/2021 | Price change | $2,850-3.4%$4/sqft |
Source: Zillow Rental Manager Report a problem | ||
| 1/6/2021 | Listed for rent | $2,950$4/sqft |
Source: Zillow Rental Manager Report a problem | ||
| 3/13/2015 | Sold | $785,000+9.2%$1,044/sqft |
Source: SFAR #430588 Report a problem | ||
| 2/17/2015 | Listed for sale | $719,000$956/sqft |
Source: Vflyer Homes Report a problem | ||
Public tax history
| Year | Property taxes | Tax assessment |
|---|---|---|
| 2025 | $8,430 -14.5% | $650,000 -16.7% |
| 2024 | $9,858 -0.2% | $780,000 |
| 2023 | $9,877 -11.4% | $780,000 -12.3% |
| 2022 | $11,145 +1.8% | $889,020 +2% |
| 2021 | $10,944 -0.5% | $871,590 +1% |
| 2020 | $11,001 +3.5% | $862,654 +2% |
| 2019 | $10,625 +3.5% | $845,742 +2% |
| 2018 | $10,267 +4.3% | $829,162 +2% |
| 2017 | $9,846 +1.8% | $812,906 +2% |
| 2016 | $9,674 +18% | $796,970 +20.2% |
| 2015 | $8,196 +2.7% | $663,286 +2% |
| 2014 | $7,981 | $650,294 +7.3% |
| 2013 | -- | $606,000 -4.5% |
| 2012 | -- | $634,664 +54.8% |
| 2011 | -- | $410,000 -23.8% |
| 2010 | -- | $538,000 -1.3% |
| 2009 | -- | $545,000 -40.1% |
| 2008 | -- | $910,350 +2% |
| 2007 | -- | $892,500 |
Find assessor info on the county website
Monthly payment
Est. payment
Payment breakdown
Explore the cost of this home by adjusting the details. Changes won't be saved.Climate risks
Neighborhood: South of Market
Nearby schools
GreatSchools rating
- 8/10Daniel Webster Elementary SchoolGrades: K-5Distance: 1.3 mi
- 2/10S.F. International High SchoolGrades: 8-12Distance: 1.2 mi
- 4/10O'Connell (John) High SchoolGrades: 9-12Distance: 1.7 mi
- $635,9001 bd1 ba563 sqft555 4th St UNIT 825, San Francisco, CA 94107Off Market
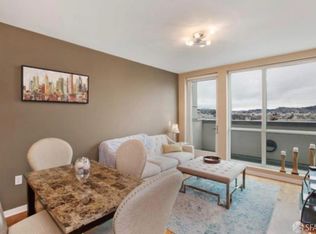
- $650,0001 bd1 ba698 sqft555 4th St UNIT 516, San Francisco, CA 94107Sold
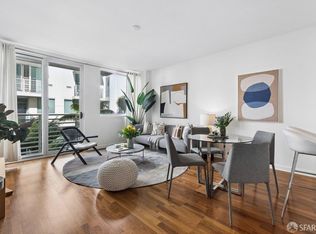
- $1,050,0002 bd2 ba1k sqft555 4th St UNIT 721, San Francisco, CA 94107Sold
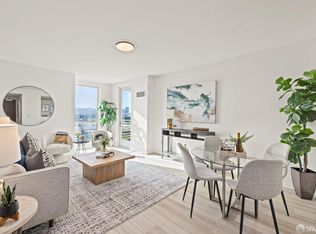
- $678,0001 bd1 ba681 sqft555 4th St UNIT 926, San Francisco, CA 94107Sold
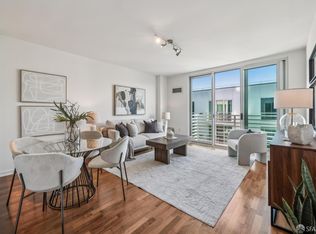
- $687,0001 bd1 ba691 sqft555 4th St UNIT 735, San Francisco, CA 94107Sold
- $710,0001 bd1 ba691 sqft555 4th St UNIT 609, San Francisco, CA 94107Sold
- $470,800-- bd1 ba472 sqft555 4th St UNIT 101, San Francisco, CA 94107Off Market
- $450,0001 bd1 ba-- sqft555 4th St UNIT 102, San Francisco, CA 94107Sold
A local agent can set up tours, give advice and negotiate with sellers.
Similar homes
- $789,0001 bd2 ba919 sqft767 Bryant St APT 404, San Francisco, CA 94107For Sale
 MLS ID #426145578, Mark D. McHale DRE #01243912, Vanguard Properties. SFAR
 - $--1 bd1 ba615 sqft99 Rausch St Unit 106, San Francisco, CA 94103Auction
 ServiceLink Auction
 - $699,0001 bd1 ba807 sqft300 3rd St APT 915, San Francisco, CA 94107For Sale
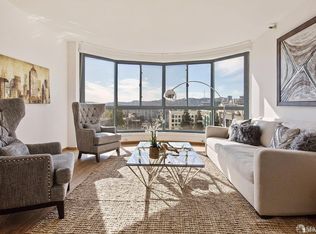 MLS ID #426139461, Masoumeh M. Pahlbod DRE #01104825, Engel & Voelkers San Francisco. SFAR
 - $705,0001 bd2 ba885 sqft855 Folsom St APT 112, San Francisco, CA 94107For Sale
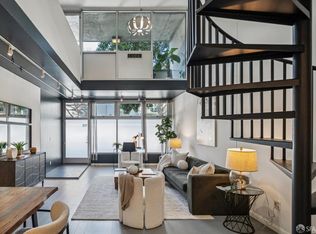 MLS ID #426101951, Justin Goldberg DRE #01705028, Compass. SFAR
 - $759,0001 bd1 ba827 sqft260 King St Unit 555, San Francisco, CA 94107For SaleMLS ID #ML82053823, Tim Mattos. MLSListings Inc
- $770,0001 bd2 ba992 sqft281 Clara St Unit 6, San Francisco, CA 94107For SaleMLS ID #426125339, Margaret Wong DRE #01730365, NEXTGEN Properties. SFAR
- $950,0002 bd2 ba906 sqft631 Folsom St APT 15E, San Francisco, CA 94107For SaleMLS ID #426144380, Alan F. Morcos DRE #01401445, Compass. SFAR
- $949,0002 bd2 ba1.1k sqft821 Folsom St APT 515, San Francisco, CA 94107For SaleMLS ID #426114969, Brandea Ma-Lee Bunnag DRE #02143049, Willowmar Real Estate. SFAR
- $748,8881 bd1 ba833 sqft301 Mission St APT 5C, San Francisco, CA 94105For SaleMLS ID #ML82052804, Brandon Denman. MLSListings Inc
- $799,0001 bd1 ba645 sqft338 Spear St Unit 8G, San Francisco, CA 94105For SaleMLS ID #426143664, Paul Hwang DRE #01371169, Skybox Realty. SFAR
- $979,0001 bd2 ba1k sqft229 Brannan St Unit 2C, San Francisco, CA 94107For SaleMLS ID #426139764, Eric Turner DRE #01435932, Compass. SFAR
- $699,0001 bd1 ba725 sqft400 Beale St APT 609, San Francisco, CA 94105For SaleMLS ID #426144905, Justin Goldberg DRE #01705028, Compass. SFAR
- $849,0002 bd2 ba1k sqft1160 Mission St Unit 907, San Francisco, CA 94103For SaleMLS ID #426139984, Catherine Abalos DRE #02093008, Kinoko. SFAR
- $779,0001 bd2 ba776 sqft1639 18th St, San Francisco, CA 94107For SaleMLS ID #426137976, Frans H. Ryssemus DRE #01960224, Compass. SFAR
- $799,0002 bd2 ba933 sqft1075 Market St Unit 412, San Francisco, CA 94103For SaleMLS ID #426134515, Jeffrey P. Banks DRE #01384491, Compass. SFAR
- $529,1142 bd1 ba770 sqft888 7th St Unit 355, San Francisco, CA 94107For SaleMLS ID #426134757, Angela Ho DRE #01882671, Century 21 Masters. SFAR
- $690,0001 bd1 ba675 sqft400 Beale St APT 1702, San Francisco, CA 94105For SaleMLS ID #426144940, Rob Orlando DRE #01348285, San Francisco R.E. Svcs.. SFAR
- $649,0001 bd1 ba773 sqft301 Mission St APT 5H, San Francisco, CA 94105For SaleMLS ID #426146531, Matthew J. Woebcke DRE #01831584, Vanguard Properties. SFAR
- $765,0001 bd1 ba614 sqft1288 Howard St #308, San Francisco, CA 94103For SaleMLS ID #426138607, Frank A. Nolan DRE #01300017, Vanguard Properties. SFAR
- $675,0001 bd1 ba694 sqft400 Beale St APT 1008, San Francisco, CA 94105For SaleMLS ID #426132436, Anongsone Lynette Douangvongsa DRE #02178137, Skybox Realty. SFAR
Local buyer's agents are ready to help
