Skip main navigation
Sold for $255,000
  • $255,000

    555 Anderson Ave E, Bushnell, FL 33513

    3beds
    1,451sqft
    Single Family Residence
    Built in 2025
    0.3 Acres Lot
    $254,600 Zestimate®
    $176/sqft
    $2,069 Estimated rent

    Home value

    $254,600

    $242,000 - $267,000

    $2,069/mo

    Zestimate® history
    Loading
    Loading...

    Owner options

    List your home for rent

    $2,069/mo

    Rent Zestimate®

    Find your next renter with Zillow Rental Manager. Plus, with online applications, you can quickly screen prospective tenants – for free.

    Learn more

    $2,069/mo

    Rent Zestimate®

    Refinance and save

    $1,609/mo

    Est. payment

    Refinancing to a lower rate could help reduce your monthly payments and save thousands over the life of the loan.

    See today's rates

    $1,609/mo

    Est. payment

    Explore your selling options

    Work with a Zillow partner agent

    Leverage their expertise and Zillow's premium Showcase listings to get your home seen by more buyers.

    Get started

    List with your own agent

    Get your home in front of millions of buyers by listing it on Zillow.

    Learn how to do it

    Sell it yourself

    Take full control of how buyers see your home on Zillow by listing For Sale by Owner (FSBO).

    List your home

    What's special

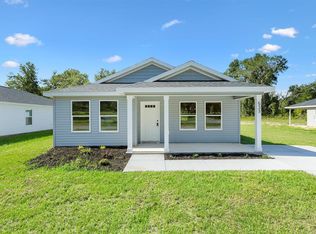
    Modern finishesQuality finishesGranite countertopsLuxury cabinetryWarm comfortable feelSpacious kitchenOpen functional layout
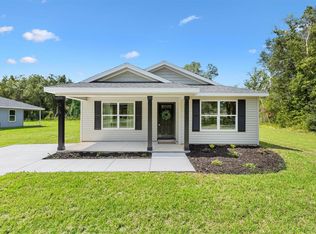
    Price Improved! Seller is offering CREDITS towards closing costs or interest rate buy-downs with acceptable terms. Step into modern comfort and timeless appeal with this beautifully crafted new construction home offering 1,451 square feet of thoughtfully designed living space. Built for today’s lifestyle, this home blends quality finishes with an open, functional layout that feels both welcoming and refined. With NO HOA and NO DEED RESTRICTIONS you can enjoy the freedom to live your lifestyle without added fees, rules, or limitations. Throughout the main living areas, luxury vinyl plank flooring provides durability, style, and easy maintenance, perfect for everyday living. The heart of the home is the spacious kitchen, designed to impress with granite countertops, luxury cabinetry, and a large center island ideal for entertaining, meal prep, or casual dining. Whether you’re hosting friends or enjoying a quiet night in, this kitchen delivers both beauty and practicality. The open-concept living and dining areas flow seamlessly, creating a bright and airy atmosphere filled with natural light. Thoughtful design details and modern finishes elevate the space while maintaining a warm, comfortable feel. Step outside to the covered back porch, an ideal spot to relax with your morning coffee or unwind in the evenings while enjoying outdoor living year-round. Perfect for homeowners seeking new construction, modern finishes, and unrestricted living, this home is a rare opportunity that combines quality, comfort, and freedom in one exceptional package.

    Zillow last checked:

    Listing updated:

    Listing Provided by:

    Mark Doggett, II 352-603-5081,

    FLAMINGO REAL ESTATE & MNGMT 352-689-1000

    Bought with:

    Tina St. Clair, 3324038

    ST. CLAIR REALTY GROUP, LLC

    Source: Stellar MLS,MLS#: G5105620MLS LogoOriginating MLS: Lake and Sumter

    Facts & features

    Interior

    Bedrooms & bathrooms
    • Bedrooms: 3
    • Bathrooms: 2
    • Full bathrooms: 2
    Primary bedroom
    • Features: Walk-In Closet(s)
    • Level: First
    • Area: 171.36 Square Feet
    • Dimensions: 11.9x14.4
    Bedroom 2
    • Features: Built-in Closet
    • Level: First
    • Area: 112.22 Square Feet
    • Dimensions: 10.11x11.1
    Bedroom 3
    • Features: Built-in Closet
    • Level: First
    • Area: 101.01 Square Feet
    • Dimensions: 9.1x11.1
    Primary bathroom
    • Level: First
    Bathroom 2
    • Level: First
    Kitchen
    • Level: First
    • Area: 168 Square Feet
    • Dimensions: 14x12
    Living room
    • Level: First
    • Area: 288.99 Square Feet
    • Dimensions: 16.9x17.1
    Heating
    • Electric, Heat Pump
    Cooling
    • Central Air
    Appliances
    • Included: Dishwasher, Microwave, Range, Refrigerator
    • Laundry: Electric Dryer Hookup, Inside, Washer Hookup
    Features
    • Ceiling Fan(s), Open Floorplan, Primary Bedroom Main Floor, Solid Surface Counters, Split Bedroom, Thermostat
    • Flooring: Luxury Vinyl
    • Doors: Sliding Doors
    • Has fireplace: No
    Interior area
    • Total structure area: 1,752
    • Total interior livable area: 1,451 sqft

    Property

    Features
    • Levels: One
    • Stories: 1
    • Patio & porch: Covered, Front Porch, Porch, Rear Porch
    • Exterior features: Lighting
    Lot
    • Size: 0.30 Acres
    • Features: Cleared, Corner Lot
    • Residential vegetation: Trees/Landscaped
    Details
    • Parcel number: N15G003
    • Zoning: R1
    • Special conditions: None

    Construction

    Type & style
    • Home type: SingleFamily
    • Property subtype: Single Family Residence
    Materials
    • Vinyl Siding
    • Foundation: Slab
    • Roof: Shingle
    Condition
    • Completed
    • New construction: Yes
    • Year built: 2025
    Details
    • Warranty included: Yes

    Utilities & green energy

    • Sewer: Septic Tank
    • Water: Public
    • Utilities for property: BB/HS Internet Available, Cable Available, Electricity Connected

    Community & neighborhood

    Location
    • Region: Bushnell
    • Subdivision: BUSHNELL HEIGHTS

    HOA & financial

    HOA
    • Has HOA: No
    Other fees
    • Pet fee: $0 monthly
    Other financial information
    • Total actual rent: 0

    Other

    Other facts
    • Listing terms: Cash,Conventional,FHA,VA Loan
    • Ownership: Fee Simple
    • Road surface type: Gravel

    Price history

    DateEventPrice
    3/16/2026Sold$255,000$176/sqft
    Source: Stellar MLS #G5105620 Report a problem
    2/19/2026Pending sale$255,000$176/sqft
    Source: Stellar MLS #G5105620 Report a problem
    1/29/2026Price change$255,000-3.8%$176/sqft
    Source: Stellar MLS #G5105620 Report a problem
    12/16/2025Listed for sale$265,000$183/sqft
    Source: Stellar MLS #G5105620 Report a problem

    Public tax history

    YearProperty taxesTax assessment
    2025$43 +42.1%$2,420 +10%
    2024$30 $2,200

    Find assessor info on the county website

    Neighborhood: 33513

    Nearby schools

    GreatSchools rating
    Get a cash offer in 3 minutes
    Find out how much your home could sell for in as little as 3 minutes with a no-obligation cash offer.
    Estimated market value
    $254,600
    Get a cash offer in 3 minutes
    Find out how much your home could sell for in as little as 3 minutes with a no-obligation cash offer.
    Estimated market value
    $254,600