Move right into this fully furnished, brand-new home in Bushnell and enjoy an added bonus with the seller offering $5,000 toward your closing costs. Conveniently located just a short drive from The Villages’ Middleton community and the new Eastport area, this home offers the perfect combination of comfort, convenience, and value. With 1,452 square feet of well-planned living space, this home features a bright, open layout designed for both everyday living and entertaining. The split-bedroom design provides privacy between the owner’s suite and guest bedrooms, while every square foot has been thoughtfully utilized to eliminate wasted space. The kitchen is sure to impress with its oversized island, stunning granite countertops, and quality cabinetry that offers plenty of storage and workspace. The seamless flow into the dining and living areas creates a welcoming atmosphere for family gatherings or hosting friends. Step outside to the covered back porch, the perfect place to enjoy your morning coffee or unwind at the end of the day. Best of all, you’ll enjoy the freedom of no HOA and no deed restrictions, giving you flexibility without added fees or limitations. Whether you’re searching for a full-time residence, a seasonal getaway, or an investment opportunity, this move-in-ready, fully furnished new construction home is a must-see. Schedule your private showing today and take advantage of the seller’s $5,000 toward closing costs while it’s still available!
Pending
$274,900
515 E ANDERSON AVENUE, BUSHNELL, FL 33513
3beds
1,451sqft
Single Family Residence
Built in 2026
0.3 Acres Lot
$274,800 Zestimate®
$189/sqft
$-- HOA
What's special
Fully furnishedOversized islandSplit-bedroom design provides privacyStunning granite countertopsCovered back porchBright open layout
- 79 days
- 471
- 55
Zillow last checked:
Listing updated:
Listed by:
Mark Doggett, II 352-881-6532,
FLAMINGO REAL ESTATE & MNGMT 352-689-1000
Source: Stellar MLS,MLS#: G5115363 Originating MLS: Lake and Sumter
Originating MLS: Lake and Sumter
Facts & features
Interior
Bedrooms & bathrooms
- Bedrooms: 3
- Bathrooms: 2
- Full bathrooms: 2
Primary bedroom
- Features: Walk-In Closet(s)
- Level: First
- Area: 168 Square Feet
- Dimensions: 12x14
Bedroom 2
- Features: Built-in Closet
- Level: First
- Area: 121 Square Feet
- Dimensions: 11x11
Bedroom 3
- Features: Built-in Closet
- Level: First
- Area: 99 Square Feet
- Dimensions: 9x11
Kitchen
- Level: First
- Area: 168 Square Feet
- Dimensions: 14x12
Living room
- Level: First
- Area: 289 Square Feet
- Dimensions: 17x17
Heating
- Electric, Heat Pump
Cooling
- Central Air
Appliances
- Included: Dishwasher, Microwave, Range, Refrigerator
- Laundry: Inside
Features
- Ceiling Fan(s), Kitchen/Family Room Combo, Open Floorplan, Primary Bedroom Main Floor, Split Bedroom, Thermostat, Walk-In Closet(s)
- Flooring: Luxury Vinyl
- Doors: Sliding Doors
- Has fireplace: No
- Furnished: Yes
Interior area
- Total structure area: 1,752
- Total interior livable area: 1,451 sqft
Video & virtual tour
Property
Parking
- Parking features: Driveway
- Has uncovered spaces: Yes
Features
- Levels: One
- Stories: 1
- Exterior features: Lighting
- Has view: Yes
- View description: Trees/Woods
Lot
- Size: 0.3 Acres
- Features: Cleared, Landscaped
- Residential vegetation: Trees/Landscaped
Details
- Parcel number: N15G001
- Zoning: R1
- Special conditions: None
Construction
Type & style
- Home type: SingleFamily
- Property subtype: Single Family Residence
Materials
- Vinyl Siding
- Foundation: Slab
- Roof: Shingle
Condition
- Completed
- New construction: Yes
- Year built: 2026
Details
- Builder name: JPI CONSTRUCTION
Utilities & green energy
- Sewer: Septic Tank
- Water: Public
- Utilities for property: BB/HS Internet Available, Cable Available, Electricity Connected, Water Connected
Community & HOA
Community
- Pet fee: $0 monthly
HOA
- Has HOA: No
Location
- Region: Bushnell
Financial & listing details
- Price per square foot: $189/sqft
- Tax assessed value: $5,170
- Annual tax amount: $52
- Date on market: 7/21/2026
- Cumulative days on market: 70 days
- Listing terms: Cash,Conventional,FHA,USDA Loan,VA Loan
- Ownership: Fee Simple
- Total actual rent: 0
- Electric utility on property: Yes
- Road surface type: Gravel
Estimated market value
$274,800
$261,000 - $289,000
$1,935/mo
Price history
| Date | Event | Price |
|---|---|---|
| 9/27/2026 | Pending sale | $274,900$189/sqft |
Source:  Stellar MLS #G5115363 Report a problem Stellar MLS #G5115363 Report a problem | ||
| 7/21/2026 | Listed for sale | $274,900$189/sqft |
Source: Stellar MLS #G5115363 Report a problem | ||
Public tax history
| Year | Property taxes | Tax assessment |
|---|---|---|
| 2025 | $53 +42.2% | $2,980 +10% |
| 2024 | $37 | $2,710 |
Find assessor info on the county website
Monthly payment
Est. payment
Payment breakdown
Explore the cost of this home by adjusting the details. Changes won't be saved.Climate risks
Neighborhood: 33513

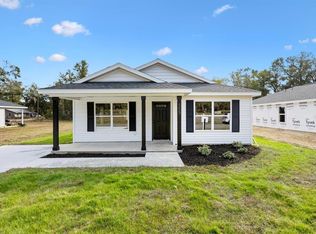
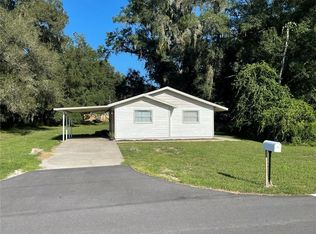
Similar homes
- $264,9003 bd2 ba1.4k sqft533 E ANDERSON AVENUE, BUSHNELL, FL 33513New Construction
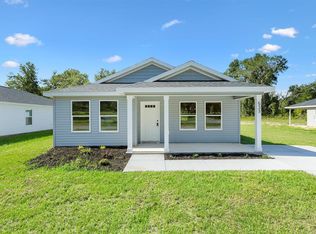
 MLS ID #G5115365, Mark Doggett, II, FLAMINGO REAL ESTATE & MNGMT. Stellar MLS
 - $--3 bd2 ba1.4k sqft1691 County Road 607c, Bushnell, FL 33513Auction
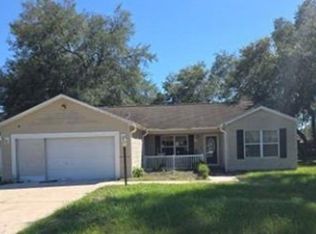 Xome
Xome - $245,0003 bd2 ba1.1k sqft417 W HUNT AVENUE, BUSHNELL, FL 33513For Sale
 MLS ID #G5117198, Connie Mahan, CONNIE MAHAN REAL ESTATE GROUP. Stellar MLS
 - $250,0002 bd2 ba1.2k sqft1109 W C 48, BUSHNELL, FL 33513For Sale
 MLS ID #G5113223, Connie Mahan, CONNIE MAHAN REAL ESTATE GROUP. Stellar MLS
 - $269,9002 bd2 ba1.3k sqft4367 S US 301, BUSHNELL, FL 33513For SaleMLS ID #OM724775, David Melendez, Jr, RE/MAX PREMIER REALTY. Stellar MLS
- $194,9003 bd1 ba1.2k sqft310 E NOBLE AVENUE, BUSHNELL, FL 33513For SaleMLS ID #O6441139, Mohamed Inshan, ELEVATE REAL ESTATE BROKERS. Stellar MLS
- $298,0003 bd2 ba1.6k sqft2420 SE 75TH BOULEVARD, BUSHNELL, FL 33513For SaleMLS ID #G5115592, Jessica Duteau, DUTEAU REALTY INC. Stellar MLS
- $248,0003 bd3 ba1.3k sqft8560 CR 638, BUSHNELL, FL 33513For SaleMLS ID #G5118385, Connie Mahan, CONNIE MAHAN REAL ESTATE GROUP. Stellar MLS
- $250,0002 bd2 ba1.2k sqft935 CR 738E, WEBSTER, FL 33597For SaleMLS ID #G5118660, Lexie Jackson, CENTURY 21 PRIME PROPERTY RESOURCES INC. Stellar MLS
- $399,0003 bd2 ba1.9k sqft314 N YORK STREET, BUSHNELL, FL 33513For SaleMLS ID #G5115248, Sherri O'Neal, CENTURY 21 PRIME PROPERTY RESOURCES INC. Stellar MLS
- $249,0003 bd2 ba1.4k sqft6590 CR 631, BUSHNELL, FL 33513For SaleMLS ID #G5115393, Erica Wood, COLDWELL BANKER HUBBARD HANSEN. Stellar MLS
- $177,9002 bd1 ba910 sqft112 JASPER STREET, BUSHNELL, FL 33513For SaleMLS ID #TB8526911, Suzanne Jordan, KINGS REALTY & PROPERTY MGMT.. Stellar MLS
- $365,0003 bd2 ba980 sqft2531 CR 546A, BUSHNELL, FL 33513For SaleMLS ID #G5118860, Rebekah Barnes, CONNIE MAHAN REAL ESTATE GROUP. Stellar MLS
- $285,0003 bd1 ba1.2k sqft10628 CR 771, WEBSTER, FL 33597For SaleMLS ID #G5113233, Keith Williams, MICKI BLACKBURN REALTY. Stellar MLS
- $249,7003 bd2 ba1.1k sqft445 NW 10TH AVENUE, WEBSTER, FL 33597For SaleMLS ID #O6431361, Jales Castro, 4 RIVERS REALTY LLC. Stellar MLS
- $265,0003 bd2 ba1.5k sqft1218 CR 450, LAKE PANASOFFKEE, FL 33538For SaleMLS ID #G5115772, Scout Eveleth, REALTY EXECUTIVES IN THE VILLAGES. Stellar MLS
- $329,0001 bd1 ba918 sqft7820 SW 32ND STREET, BUSHNELL, FL 33513For SaleMLS ID #O6428306, Jales Castro, 4 RIVERS REALTY LLC. Stellar MLS
