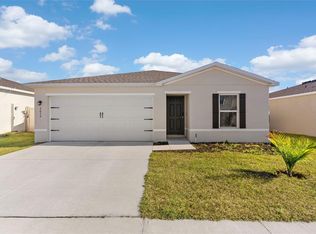
Welcome home to this beautifully crafted 3-bedroom, 2-bath residence located at 306 E Georgia Avenue in Bushnell. Designed with modern living in mind, this newly built home offers a bright and inviting open-concept floor plan with stylish finishes throughout. The spacious kitchen serves as the heart of the home, featuring crisp white cabinetry, ample counter space, and sleek black appliances that create a striking contemporary look while providing plenty of functionality for everyday living and entertaining. The thoughtfully designed split-bedroom layout offers privacy and comfort, while the primary suite includes a full bath and generous closet space. Luxury vinyl plank flooring flows throughout the main living areas, adding both durability and style. Outside, the charming front porch with decorative columns creates excellent curb appeal and provides the perfect place to relax and enjoy the peaceful neighborhood setting. Conveniently located near downtown Bushnell, schools, shopping, dining, and major roadways, this move-in-ready home combines the advantages of new construction with small-town Florida charm. Whether you're a first-time homebuyer, downsizing, or looking for an investment opportunity, this beautiful new home is ready to welcome its next owner.
New construction
Price cut: $5K (9/22)
$244,900
306 E Georgia Ave, Bushnell, FL 33513
3beds
1,171sqft
Single Family Residence
Built in 2026
5,227 Square Feet Lot
$244,800 Zestimate®
$209/sqft
$-- HOA
What's special
Stylish finishes throughoutExcellent curb appealSpacious kitchenThoughtfully designed split-bedroom layoutAmple counter spaceCrisp white cabinetrySleek black appliances
- 111 days
- 213
- 19
Zillow last checked:
Listing updated:
Listed by:
Robert Shoemaker 352-303-6798,
Flamingo Real Estate & Mngmt
Source: Realtors Association of Citrus County,MLS#: 855481 Originating MLS: Realtors Association of Citrus County
Originating MLS: Realtors Association of Citrus CountyFacts & features
Interior
Bedrooms & bathrooms
- Bedrooms: 3
- Bathrooms: 2
- Full bathrooms: 2
Primary bedroom
- Features: Primary Suite
- Dimensions: 10.00 x 11.00
Bedroom
- Dimensions: 10.00 x 13.00
Bedroom
- Dimensions: 9.00 x 9.00
Primary bathroom
- Dimensions: 5.00 x 10.00
Bathroom
- Dimensions: 5.00 x 10.00
Kitchen
- Dimensions: 10.00 x 19.00
Living room
- Dimensions: 13.00 x 19.00
Heating
- Central, Electric
Cooling
- Central Air
Appliances
- Included: Built-In Oven, Dishwasher, Refrigerator
- Laundry: Laundry - Living Area
Features
- Primary Suite, Tub Shower
- Flooring: Vinyl
Interior area
- Total structure area: 1,377
- Total interior livable area: 1,171 sqft
Property
Parking
- Parking features: Driveway, Paved
- Has uncovered spaces: Yes
Features
- Levels: One
- Stories: 1
- Exterior features: Paved Driveway
- Pool features: None
Lot
- Size: 5,227 Square Feet
- Features: Trees
Details
- Parcel number: N16R075
- Zoning: R1
- Special conditions: Standard
Construction
Type & style
- Home type: SingleFamily
- Architectural style: One Story
- Property subtype: Single Family Residence
Materials
- Frame, Vinyl Siding
- Foundation: Slab
- Roof: Asphalt,Shingle
Condition
- New construction: Yes
- Year built: 2026
Utilities & green energy
- Sewer: Septic Tank
Community & HOA
Community
- Subdivision: Not on List
HOA
- Has HOA: No
Location
- Region: Bushnell
Financial & listing details
- Price per square foot: $209/sqft
- Annual tax amount: $29
- Date on market: 6/19/2026
- Cumulative days on market: 111 days
- Listing terms: Cash,Conventional
- Road surface type: Paved
Estimated market value
$244,800
$233,000 - $257,000
$1,812/mo
Price history
| Date | Event | Price |
|---|---|---|
| 9/22/2026 | Price change | $239,900-2%$205/sqft |
Source:  Stellar MLS #G5113514 Report a problem Stellar MLS #G5113514 Report a problem | ||
| 6/19/2026 | Listed for sale | $244,900$209/sqft |
Source:  Realtors Association of Citrus County #855481 Report a problem Realtors Association of Citrus County #855481 Report a problem | ||
Public tax history
Tax history is unavailable.
Monthly payment
Est. payment
Payment breakdown
Explore the cost of this home by adjusting the details. Changes won't be saved.Climate risks
Neighborhood: 33513
Similar homes
- $245,0003 bd2 ba1.1k sqft417 W HUNT AVENUE, BUSHNELL, FL 33513For Sale

 MLS ID #G5117198, Connie Mahan, CONNIE MAHAN REAL ESTATE GROUP. Stellar MLS
 - $255,0003 bd2 ba1.2k sqft2059 KENTUCKY ROAD, SUMTERVILLE, FL 33585For Sale
 MLS ID #O6374739, Carrie Pappas, JASON MITCHELL REAL ESTATE FLO. Stellar MLS
 - $244,9002 bd2 ba1k sqft1056 CR 463, LAKE PANASOFFKEE, FL 33538For Sale
 MLS ID #G5116447, Asheley Raybon, DUTEAU REALTY INC. Stellar MLS
 - $245,9003 bd2 ba1.4k sqft1123 S Cornell Ter, Inverness, FL 34452For Sale
 MLS ID #857917, Christopher Smith, Southern Realty Associates. Realtors Association of Citrus County
 - $199,0003 bd2 ba1.3k sqft305 W FOUNTAIN STREET, FRUITLAND PARK, FL 34731For SaleMLS ID #G5110329, Regina Rodriguez, CENTURY 21 ALTON CLARK. Stellar MLS
- $248,9003 bd1 ba1.5k sqft34796 GARDENIA WAY, DADE CITY, FL 33523For SaleMLS ID #TB8456486, Angelica Quinones, CHIRINO REAL ESTATE. Stellar MLS
- $245,9002 bd2 ba1.4k sqft1123 CORNELL TERRACE, INVERNESS, FL 34452For SaleMLS ID #OM732300, Christopher Smith, SOUTHERN REALTY ASSOCIATES. Stellar MLS
- $269,0003 bd2 ba1.5k sqft4905 KELSO STREET, LEESBURG, FL 34748For SaleMLS ID #TB8513986, Christine Smith, THE KEYES COMPANY. Stellar MLS
- $222,0003 bd2 ba1.2k sqft705 5TH STREET, WILDWOOD, FL 34785For SaleMLS ID #O6439448, Karen Albright, OPENDOOR BROKERAGE LLC. Stellar MLS
- $222,9003 bd2 ba1.6k sqft509 SCENIC STREET, LEESBURG, FL 34748For SaleMLS ID #O6437308, Summer Brady, MAINSTAY BROKERAGE LLC. Stellar MLS
- $307,9904 bd2 ba1.6k sqft2330 OKLAHOMA DRIVE, SUMTERVILLE, FL 33585New ConstructionStellar MLS
- $212,0003 bd2 ba1.2k sqft26356 ROLLING ACRES DRIVE, BROOKSVILLE, FL 34602For SaleMLS ID #TB8501974, Carol Petruzzo, SPIRIT REALTY OF FLORIDA. Stellar MLS
- $230,0002 bd2 ba1.6k sqft25245 QUAIL CROFT PLACE, LEESBURG, FL 34748For SaleMLS ID #O6416520, Joel Garay, LOKATION. Stellar MLS
- $284,9002 bd2 ba1.2k sqft1381 CR 446A, LAKE PANASOFFKEE, FL 33538For SaleMLS ID #G5113395, KRISTI KERSEY, CONNIE MAHAN REAL ESTATE GROUP. Stellar MLS
- $269,0002 bd2 ba1.5k sqft32901 ENCHANTED OAKS LANE, LEESBURG, FL 34748For SaleMLS ID #G5117050, Tom McKnight, KELLER WILLIAMS ELITE PARTNERS III REALTY. Stellar MLS
