Custom built, 4 bedroom, 4.5 bathroom, story and a half with main floor primary bedroom suite, dedicated study, bonus room, covered patio & oversized 4-car garage. Standard features include a stunning iron front door, a brick & stone front elevation, architectural shingles, irrigation system & landscaping package, 9' foundation pour, high efficiency HVAC, stone fireplace with stone hearth & mantle flanked by built-in book cases, soft close cabinet doors & drawers throughout, custom built & painted range hood, Quartz counter tops, KitchenAid appliances, kitchen backsplash & under cabinet lighting, hardwood floors in main living areas, tile flooring in bathrooms & laundry, tile shower/tub walls, 3 1/4" casing on windows & doors, 6 1/4" tall baseboard, and 3 piece crown molding. UPGRADES: brick wing walls with lighting, brick skirt and sill 3' above top of foundation at side and rear elevations, 10' foundation pour, angled and enlarged garage, enlarged laundry room, pool suite including full bath with access to laundry room, full height quartz backsplash and mitered edge in kitchen, Butler's Pantry, upgraded windows, 8' interior doors on main floor, upgraded closet systems, enlarged front door, 2nd floor laundry closet, pine tongue & groove soffit at rear patio and front porch.
Closed
Listed by: Magnolia Real Estate • Rachel Haney • 314-606-5022
Bought with: Magnolia Real Estate
Price Unknown
555 Auden Hollow Ln, Wentzville, MO 63385
4beds
4,239sqft
Single Family Residence
Built in 2026
3.01 Acres Lot
$1,611,000 Zestimate®
$--/sqft
$4,529 Estimated rent
Home value
$1,611,000
$1.51M - $1.72M
$4,529/mo
Zestimate® history
Owner options
List your home for rent
$4,529/mo
Rent Zestimate®
Find your next renter with Zillow Rental Manager. Plus, with online applications, you can quickly screen prospective tenants – for free.
$4,529/mo
Rent Zestimate®
Refinance and save
$500/mo
Est. payment
Refinancing to a lower rate could help reduce your monthly payments and save thousands over the life of the loan.
$500/mo
Est. payment
Explore your selling options
Work with a Zillow partner agent
Leverage their expertise and Zillow's premium Showcase listings to get your home seen by more buyers.
Get startedList with your own agent
Get your home in front of millions of buyers by listing it on Zillow.
Learn how to do itSell it yourself
Take full control of how buyers see your home on Zillow by listing For Sale by Owner (FSBO).
List your homeWhat's special
Angled and enlarged garageQuartz counter topsDedicated studyBonus roomUpgraded windowsEnlarged laundry roomCovered patio
Zillow last checked:
Listing updated:
Listed by:
Rachel Haney 314-606-5022,
Magnolia Real Estate
Bought with:
Rachel Haney, 2021003477
Magnolia Real Estate
Source: MARIS,MLS#: 26000845 Originating MLS: St. Charles County Association of REALTORS
Originating MLS: St. Charles County Association of REALTORSFacts & features
Interior
Bedrooms & bathrooms
- Bedrooms: 4
- Bathrooms: 5
- Full bathrooms: 4
- 1/2 bathrooms: 1
- Main level bathrooms: 3
- Main level bedrooms: 1
Heating
- Forced Air, Natural Gas
Cooling
- Ceiling Fan(s), Central Air
Appliances
- Included: Dishwasher, Disposal, Exhaust Fan, Plumbed For Ice Maker, Microwave, Range Hood, Built-In Gas Range, Built-In Refrigerator, Gas Water Heater, Wine Refrigerator
- Laundry: 2nd Floor, Electric Dryer Hookup, Laundry Room, Main Level, Multiple Locations, Sink
Features
- Bookcases, Butler Pantry, Ceiling Fan(s), Coffered Ceiling(s), Crown Molding, Double Vanity, Eat-in Kitchen, Entrance Foyer, High Ceilings, Kitchen Island, Open Floorplan, Recessed Lighting, Separate Shower, Soaking Tub, Solid Surface Countertop(s)
- Flooring: Carpet, Tile, Wood
- Doors: Panel Door(s), Pocket Door(s), Sliding Doors
- Basement: Concrete,Unfinished,Walk-Out Access
- Number of fireplaces: 1
- Fireplace features: Gas Log, Great Room
Interior area
- Total structure area: 4,239
- Total interior livable area: 4,239 sqft
- Finished area above ground: 4,239
Property
Parking
- Total spaces: 4
- Parking features: Garage - Attached
- Attached garage spaces: 4
Features
- Levels: One and One Half
- Patio & porch: Covered, Front Porch, Patio
- Has view: Yes
- View description: Trees/Woods
Lot
- Size: 3.01 Acres
- Features: Adjoins Wooded Area, Cul-De-Sac, Natural Foliage, Private, Scattered Woods
Details
- Parcel number: 40029D600000006.0000000
- Special conditions: Standard
Construction
Type & style
- Home type: SingleFamily
- Architectural style: Traditional
- Property subtype: Single Family Residence
Materials
- Batts Insulation, Brick, Frame, Stone
- Foundation: Concrete Perimeter
Condition
- New construction: Yes
- Year built: 2026
Details
- Warranty included: Yes
Utilities & green energy
- Electric: Single Phase
- Sewer: Septic Tank
- Water: Public
- Utilities for property: Electricity Connected, Natural Gas Connected, Sewer Connected, Water Connected
Community & HOA
Community
- Subdivision: Auden Hollow
HOA
- Has HOA: Yes
- Amenities included: None
- Services included: Common Area Maintenance, Management
- HOA fee: $500 annually
- HOA name: Auden Hollow HOA
Location
- Region: Wentzville
Financial & listing details
- Annual tax amount: $9
- Date on market: 1/16/2026
- Listing terms: Cash,Conventional,VA Loan
- Electric utility on property: Yes
Price history
| Date | Event | Price |
|---|---|---|
| 2/24/2026 | Sold | -- |
Source:  MARIS #26000845 Report a problem MARIS #26000845 Report a problem | ||
| 1/16/2026 | Pending sale | $1,039,000$245/sqft |
Source: MARIS #26000845 Report a problem | ||
| 1/16/2026 | Listed for sale | $1,039,000$245/sqft |
Source: MARIS #26000845 Report a problem | ||
Public tax history
Tax history is unavailable.
Neighborhood: 63385
Nearby homes
- $40,6168.19 acresW Hwy N, Wentzville, MO 63385Off Market
- $--4 bd5 ba4.1k sqft550 Auden Hollow Ln, Wentzville, MO 63385Sold
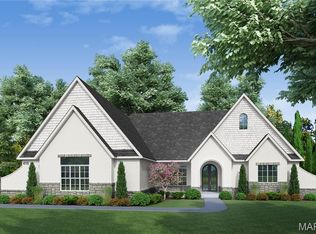
- $--4 bd6 ba3.6k sqft545 Auden Hollow Ln, Wentzville, MO 63385Sold
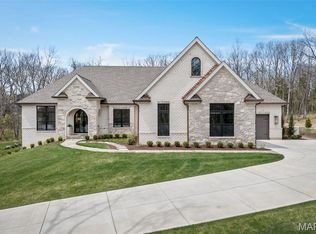
- $1,040,4003 bd2 ba2.8k sqft545 Auden Hollow Ln, Wentzville, MO 63385Off Market
- $--4 bd4 ba3.8k sqft535 Auden Hollow Ln, Wentzville, MO 63385Sold
- $966,3004 bd3 ba3.1k sqft2140 Hepperman Rd, Wentzville, MO 63385Off Market
- $73,991-- bd-- ba-- sqftHepperman Ct, Wentzville, MO 63385Off Market
- $5,10125.01 acresW Hwy N, Wentzville, MO 63385Off Market
Nearby schools
GreatSchools rating
- 6/10Boone Trail Elementary SchoolGrades: K-5Distance: 2.5 mi
- 7/10Wentzville South Middle SchoolGrades: 6-8Distance: 2.6 mi
- 9/10Timberland High SchoolGrades: 9-12Distance: 2.5 mi
Schools provided by the listing agent
- Elementary: Journey Elem.
- Middle: Wentzville South Middle
- High: Timberland High
Source: MARIS. This data may not be complete. We recommend contacting the local school district to confirm school assignments for this home.
Get a cash offer in 3 minutes
Find out how much your home could sell for in as little as 3 minutes with a no-obligation cash offer.
Estimated market value
$1,611,000
Get a cash offer in 3 minutes
Find out how much your home could sell for in as little as 3 minutes with a no-obligation cash offer.
Estimated market value
$1,611,000
- Missouri
- Saint Charles County
- Wentzville
- 63385
- 555 Auden Hollow Ln
