Experience unparalleled luxury in this custom estate, masterfully situated on five+ pristine wooded acres. A grand arched iron entry door welcomes you into an airy interior defined by 10’ ceilings and stunning engineered white oak flooring. Natural light pours through Pella’s top-of-the-line fiberglass windows, featuring integrated hardwired electronic shades for effortless privacy. At the heart of the home, the sun-lit Great Room—anchored by a floor-to-ceiling stone fireplace and custom built-ins—flows seamlessly into a chef’s kitchen. This culinary masterpiece features professional-grade appliances, quartz countertops and a premium butler’s pantry. The primary suite serves as a private sanctuary, boasting coffered ceilings with wood beams and a spa-inspired bath complete with a steam shower, free-standing tub, and sleek floating vanities. Two additional bedroom suites provide the same elevated luxury, each featuring private en-suite bathrooms and walk-in closets. Entertaining is effortless on the covered patio, featuring an outdoor fireplace and grill area that overlooks a spectacular in-ground saltwater pool. The pool area is a true resort, finished with a tanning deck, heater, and electronic cover. For ultimate convenience, a dedicated pool suite provides a changing area, laundry, and bathroom with direct outdoor access. The finished lower level expands your living space with a 9' pour, a recreation hub with a custom bar, and an additional bedroom and bathroom. From the copper gutters to the bluestone pavers, every detail of this estate is an upgrade!
Closed
Listed by: Magnolia Real Estate • Rachel Haney • 314-606-5022
Bought with: Nettwork Global
Price Unknown
545 Auden Hollow Ln, Wentzville, MO 63385
4beds
3,614sqft
Single Family Residence
Built in 2024
5.19 Acres Lot
$2,102,200 Zestimate®
$--/sqft
$4,572 Estimated rent
Home value
$2,102,200
$1.98M - $2.25M
$4,572/mo
Zestimate® history
Owner options
List your home for rent
$4,572/mo
Rent Zestimate®
Find your next renter with Zillow Rental Manager. Plus, with online applications, you can quickly screen prospective tenants – for free.
$4,572/mo
Rent Zestimate®
Refinance and save
$500/mo
Est. payment
Refinancing to a lower rate could help reduce your monthly payments and save thousands over the life of the loan.
$500/mo
Est. payment
Explore your selling options
Work with a Zillow partner agent
Leverage their expertise and Zillow's premium Showcase listings to get your home seen by more buyers.
Get startedList with your own agent
Get your home in front of millions of buyers by listing it on Zillow.
Learn how to do itSell it yourself
Take full control of how buyers see your home on Zillow by listing For Sale by Owner (FSBO).
List your homeWhat's special
Zillow last checked:
Listing updated:
Listed by:
Rachel Haney 314-606-5022,
Magnolia Real Estate
Bought with:
Brian J Wyatt, 2017044720
Nettwork Global
Source: MARIS,MLS#: 26012946 Originating MLS: St. Charles County Association of REALTORS
Originating MLS: St. Charles County Association of REALTORSFacts & features
Interior
Bedrooms & bathrooms
- Bedrooms: 4
- Bathrooms: 6
- Full bathrooms: 4
- 1/2 bathrooms: 2
- Main level bathrooms: 5
- Main level bedrooms: 3
Primary bedroom
- Features: Floor Covering: Wood Engineered
- Level: Main
Bedroom
- Features: Floor Covering: Wood Engineered
- Level: Main
Bedroom
- Features: Floor Covering: Wood Engineered
- Level: Main
Bedroom
- Features: Floor Covering: Luxury Vinyl Plank
- Level: Lower
Dining room
- Features: Floor Covering: Wood Engineered
- Level: Main
Great room
- Features: Floor Covering: Wood Engineered
- Level: Main
Kitchen
- Features: Floor Covering: Wood Engineered
- Level: Main
Laundry
- Features: Floor Covering: Ceramic Tile
- Level: Main
Recreation room
- Features: Floor Covering: Luxury Vinyl Plank
- Level: Lower
Heating
- Forced Air, Natural Gas
Cooling
- Ceiling Fan(s), Central Air, Electric
Appliances
- Included: Stainless Steel Appliance(s), Dishwasher, Disposal, Microwave, Gas Oven, Range Hood, Gas Range, Built-In Refrigerator, Electric Water Heater, Bar Fridge
- Laundry: Main Level
Features
- Bar, Beamed Ceilings, Bidet, Bookcases, Butler Pantry, Ceiling Fan(s), Coffered Ceiling(s), Crown Molding, Double Vanity, Entrance Foyer, High Ceilings, In-Law Floorplan, Kitchen Island, Kitchen/Dining Room Combo, Pantry, Separate Shower, Solid Surface Countertop(s), Special Millwork, Storage, Tub, Walk-In Closet(s)
- Flooring: Hardwood
- Doors: French Doors, Panel Door(s), Sliding Doors
- Windows: Double Pane Windows, Tilt-In Windows, Window Treatments
- Basement: Partially Finished,Concrete
- Number of fireplaces: 2
- Fireplace features: Recreation Room, Great Room, Other
Interior area
- Total structure area: 3,614
- Total interior livable area: 3,614 sqft
- Finished area above ground: 2,779
- Finished area below ground: 835
Property
Parking
- Total spaces: 3
- Parking features: Attached, Garage
- Attached garage spaces: 3
Features
- Levels: One
- Patio & porch: Patio, Covered
- Exterior features: Built-in Barbecue, Garden, Outdoor Grill, Private Yard
- Has private pool: Yes
- Pool features: Filtered, Heated, In Ground, Pool Cover, Private, Salt Water
- Has view: Yes
- View description: Trees/Woods
Lot
- Size: 5.19 Acres
- Dimensions: 5.188 acres
- Features: Cul-De-Sac, Landscaped, Sprinklers In Front, Sprinklers In Rear, Wooded
Details
- Additional structures: Outdoor Kitchen
- Parcel number: 40029D431000001.0000000
- Special conditions: Standard
Construction
Type & style
- Home type: SingleFamily
- Architectural style: Traditional,Ranch
- Property subtype: Single Family Residence
Materials
- Brick, Fiber Cement
- Roof: Architectural Shingle
Condition
- Year built: 2024
Details
- Builder name: Js Clement Construction Llc
Utilities & green energy
- Electric: Single Phase
- Sewer: Septic Tank
- Water: Public
- Utilities for property: Underground Utilities
Community & HOA
Community
- Subdivision: Auden Hollow
HOA
- Has HOA: Yes
- Amenities included: None
- Services included: None
- HOA fee: $500 annually
- HOA name: Auden Hollow Homeowners Association
Location
- Region: Wentzville
Financial & listing details
- Annual tax amount: $19,108
- Date on market: 5/2/2026
- Cumulative days on market: 3 days
- Listing terms: Cash,Conventional
- Ownership: Private
- Road surface type: Concrete
Price history
| Date | Event | Price |
|---|---|---|
| 5/5/2026 | Sold | -- |
Source:  MARIS #26012946 Report a problem MARIS #26012946 Report a problem | ||
| 1/27/2025 | Sold | -- |
Source: MARIS #25000772 Report a problem | ||
| 1/8/2025 | Pending sale | $1,052,468$291/sqft |
Source: MARIS #25000772 Report a problem | ||
Public tax history
Tax history is unavailable.
Neighborhood: 63385
Nearby homes
- $1,040,1003 bd2 ba2.8k sqft545 Auden Hollow Ln, Wentzville, MO 63385Off Market
- $40,6168.19 acresW Hwy N, Wentzville, MO 63385Off Market
- $--4 bd5 ba4.2k sqft555 Auden Hollow Ln, Wentzville, MO 63385Sold
- $--4 bd4 ba3.8k sqft535 Auden Hollow Ln, Wentzville, MO 63385Sold
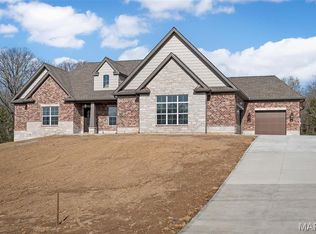
- $970,3004 bd3 ba3.1k sqft2140 Hepperman Rd, Wentzville, MO 63385Off Market
- $--4 bd5 ba4.1k sqft550 Auden Hollow Ln, Wentzville, MO 63385Sold
- $93,600-- bd-- ba-- sqft800 W Hwy N, Wentzville, MO 63385Off Market
- $--3 bd4 ba3.2k sqft501 Auden Hollow Ln, Wentzville, MO 63385Sold
Nearby schools
GreatSchools rating
- 6/10Boone Trail Elementary SchoolGrades: K-5Distance: 2.5 mi
- 7/10Wentzville South Middle SchoolGrades: 6-8Distance: 2.6 mi
- 9/10Timberland High SchoolGrades: 9-12Distance: 2.5 mi
Schools provided by the listing agent
- Elementary: Boone Trail Elem.
- Middle: Wentzville South Middle
- High: Timberland High
Source: MARIS. This data may not be complete. We recommend contacting the local school district to confirm school assignments for this home.
Get a cash offer in 3 minutes
Find out how much your home could sell for in as little as 3 minutes with a no-obligation cash offer.
Estimated market value
$2,102,200
Get a cash offer in 3 minutes
Find out how much your home could sell for in as little as 3 minutes with a no-obligation cash offer.
Estimated market value
$2,102,200
- Missouri
- Saint Charles County
- Wentzville
- 63385
- 545 Auden Hollow Ln
