Skip main navigation
Off market
  • $444,000

    555 Braemore Ln, Yorkville, IL 60560

    4beds
    2,000sqft
    SingleFamily
    Built in 2023
    -- sqft lot
    $444,000 Zestimate®
    $222/sqft
    $3,042 Estimated rent

    Home value

    $444,000

    $422,000 - $466,000

    $3,042/mo

    Zestimate® history
    Loading
    Loading...

    Owner options

    List your home for rent

    $3,042/mo

    Rent Zestimate®

    Find your next renter with Zillow Rental Manager. Plus, with online applications, you can quickly screen prospective tenants – for free.

    Learn more

    $3,042/mo

    Rent Zestimate®

    Refinance and save

    $3,274/mo

    Est. payment

    Refinancing to a lower rate could help reduce your monthly payments and save thousands over the life of the loan.

    See today's rates

    $3,274/mo

    Est. payment

    Explore your selling options

    Work with a Zillow partner agent

    Leverage their expertise and Zillow's premium Showcase listings to get your home seen by more buyers.

    Get started

    List with your own agent

    Get your home in front of millions of buyers by listing it on Zillow.

    Learn how to do it

    Sell it yourself

    Take full control of how buyers see your home on Zillow by listing For Sale by Owner (FSBO).

    List your home

    What's special

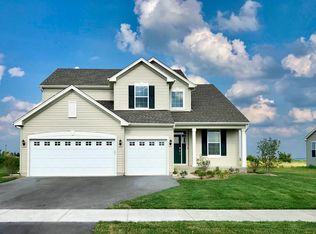
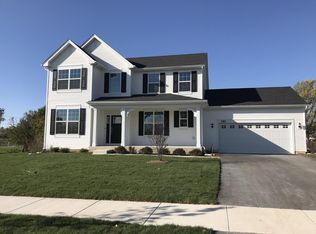
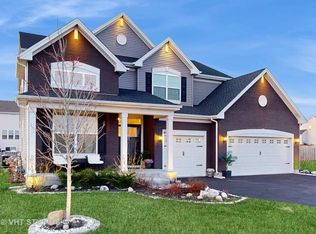
    *February Delivery* ESTABLISHED RAINTREE VILLAGE CLUBHOUSE COMMUNITY!! MODERN 2 STORY DESIGN OFFERS 4 BEDROOMS,2.5 BATH BRICK FRONT HOME, FULL BASEMENT, 3 CAR GARAGE & OVER 2600 SQ FT!! ENTER FROM A COVERED PORCH INTO AN ELEGANT 2 STORY GRAND FOYER, WHICH OPENS TO A STUNNING PRAIRIE STYLE METAL BALUSTER RAILING STAIRCASE. THIS UNIQUE OPEN PLAN HAS 9 FT 1ST FLOOR CEILINGS, LIVING & DINING PLUS A SPACIOUS STUDY. STUNNING KITCHEN LAYOUT WITH POPULAR QUARTZ COUNTER TOPS, 42' CABINETS, GRAND BREAKFAST BAR ISLAND, ELEGANT DURABLE WIDE PLANK FLOORING, TABLE SPACE AND GE STAINLESS STEEL KITCHEN APPLIANCES. ALL OPENS TO THE FAMILY ROOM FOR ENTERTAINING!! BEAUTIFUL LIGHTING PACKAGE & LED SURFACE MOUNTED LIGHTS THRU-OUT. CONVENIENT 1ST FLOOR LAUNDRY/MUD ROOM THAT LEADS TO ENORMOUS 3 CAR GARAGE!! 2ND FLOOR OFFERS 3 OVER SIZED SECONDARY BEDROOMS. MAGNIFICENT MASTER SUITE WITH LUXURY SPA LIKE BATH BOASTS DUAL QUARTZ COMFORT HEIGHT VANITY, PRIVATE "SMARTHEIGHT" WATER SAVING COMMODE, WALK IN SHOWER & LARGE WALK IN CLOSET!! WHITE TRIM & DOORS THRU-OUT! SMART HOME AUTOMATION! "RING" VIDEO SURVEILLANCE DOOR BELL,SMART LOCKS AND THERMOSTAT! ENERGY EFFICIENT FEATURES THRU-OUT, FULL LANDSCAPE PACKAGE WITH FRONT SOD. EXTENSIVE BUILDER 10 YR. WARRANTY! COMMUNITY FEATURES CLUBHOUSE, SWIMMING POOLS, FITNESS CENTER, GAME ROOM, TENNIS COURTS, PARKS, BIKE PATHS, & ON SITE MIDDLE SCHOOL! PHOTOS ARE OF A SIMILAR ** GALVESTON MODEL ** HOME.

    This property is not currently displayed as for sale or rent on Zillow. This may be different from what's on other websites or public sources.


    Facts & features

    Interior

    Bedrooms & bathrooms
    • Bedrooms: 4
    • Bathrooms: 2
    • Full bathrooms: 2
    Interior area
    • Total interior livable area: 2,000 sqft

    Property

    Details
    • Parcel number: 0509240013

    Construction

    Type & style
    • Home type: SingleFamily
    Condition
    • Year built: 2023

    Community & HOA

    Location
    • Region: Yorkville

    Financial & listing details

    • Price per square foot: $222/sqft
    • Tax assessed value: $406,899
    • Annual tax amount: $12,061

    Price history

    DateEventPrice
    3/7/2023Sold$404,900-1.2%$202/sqft
    Source: MRED as distributed by MLS GRID #11671868 Report a problem
    12/4/2022Contingent$409,900$205/sqft
    Source: MRED as distributed by MLS GRID #11671868 Report a problem
    11/25/2022Price change$409,900-2.4%$205/sqft
    Source: MRED as distributed by MLS GRID #11671868 Report a problem
    10/24/2022Listed for sale$419,810$210/sqft
    Source: Lennar Homes Report a problem

    Public tax history

    YearProperty taxesTax assessment
    2024$12,061 +2.6%$135,633 +36.3%
    2023$11,761 +295.6%$99,499 +3449.7%
    2022$2,973 +1.1%$2,803
    2021$2,939 +938.2%$2,803 +1.8%
    2020$283 -88.9%$2,753 +2709.2%
    2019$2,546 $98
    2018$2,546 +1.5%$98
    2017$2,508 +1.5%$98
    2016$2,471 +1.5%$98
    2015$2,434 $98
    2014$2,434 $98
    2013-- $98
    2012-- $98 -2%
    2011-- $100 -96.6%
    2010-- $2,979 -3.9%
    2009-- $3,100 -25.5%
    2008-- $4,162
    Find assessor info on the county website

    Neighborhood: 60560

    Nearby schools

    GreatSchools rating
    Schools provided by the listing agent
    • Elementary: Circle Center Grade School
    • Middle: Yorkville Middle & Intermediate Schools
    • High: Yorkville High School
    • District: #115

    Source: The MLS. This data may not be complete. We recommend contacting the local school district to confirm school assignments for this home.

    Get a cash offer in 3 minutes
    Find out how much your home could sell for in as little as 3 minutes with a no-obligation cash offer.
    Estimated market value
    $444,000
    Get a cash offer in 3 minutes
    Find out how much your home could sell for in as little as 3 minutes with a no-obligation cash offer.
    Estimated market value
    $444,000