Welcome Home to this Almost New Highly Upgraded Home in the Premier Raintree Village Clubhouse Community! This Better than New Construction 2 Year Old Home has ALL of the Desired Upgrades included. The Curb Appeal is Endless, with a Recently Added Brick Front Exterior & Gable Accent Lighting along with a Front Porch. This home has 2,907 Square Feet of Luxurious Living Space that includes everything you will want in a home. This 4-5 Bedroom, 2.5 Bath Home has a 3 Car Garage and a Full Basement on a 1/3 acre Over-Sized Lot. THIS PROFESSIONALLY DECORATED, MOVE-IN READY HOME IS BEING SOLD WITH ALL FURNITURE & DECORATIVE ACCESSORIES INCLUDED AT NO ADDITIONAL COST. The sellers have recently purchased the furniture and now have to relocate. Featuring numerous upgrades, this home has an open floor plan that flows effortlessly through the first floor, making it an ideal space for entertaining. The main floor features a Two Story Foyer and Living Room, 9' Foot Ceilings throughout the rest of the 1st Floor, a Spacious Dining room along with a Gourmet Kitchen with an Oversized Island/Breakfast Bar with Gorgeous Quartz Counters, alongside Upgraded GE Profile SS Appliances, 42" Cabinetry, Decorative Glass Backsplash & Under Cabinet Lighting overlooking the Expansive Family Room. There is also a Private Office, which can Easily be a 1st Floor Bedroom, for a total of 5 Bedrooms within this home. You will love the Ebony Stained Engineered Hardwood Flooring, the Prairie Style Iron Balusters throughout the staircase, the Updated Gorgeous Lighting Chandeliers and Fixtures, Over-sized Trim and Crown Moulding. The Second Floor showcases Four Spacious Bedrooms with the Primary Bedroom Suite having 2 Walk-In Closets and a Gorgeous Private Bathroom with an Over-Sized Shower along with 36" Height Dual Sink Vanity and Quartz Counters. Each of the Secondary Bedrooms have Great Closet Space & Ceiling Lights. The Full Bathroom has 36" Height Dual Sink Vanity with Quartz Counters and a "Smart Height Commode". This home is a "WiFi Certified " Home with True Automation throughout the home. You will love the convenience of the Ring Video Surveillance Doorbell with Cameras, Shlage Protected Keyless Entry, WiFi Thermostat, Ring Sump Pump Sensor, Ring Water Detection Sensor, "Ruckus" Wireless Heat Mapping, Euro Mesh Wifi Extenders with Modem, Flow by Moen Water Detection System & MyQ Garage System, along with WiFi connected GE Profile Washer & Dryer. The Full Basement has Rough-In Plumbing and is awaiting your Finishing Touches. The Gorgeous 3 Car Garage has never had a Car drive in it. The Epoxy Coated Floors & Painted Walls has a Garage Heater and LED Ceiling Light Fixtures. There is a Storage System with Cabinetry & Workspace with Storage Slats. There is also a Wall of Storage Slats and a Beverage Fridge. There is a Enjoy piece of mind with the Extensive Builder's 10 Year Warranty that will be Transferrable to the Next Owner of this Home. The Raintree Community features Swimming Pools, Tennis Courts a Clubhouse with A Game Room and a Fitness Center. In addition, there are Parks, Bike Paths, Walking Trails and an On-Site Middle School. This Home is near the conveniences of Stores, Restaurants, Downtown Yorkville, Parks, Recreation and Schools within the highly rated Yorkville School District 115.
Sold for $565,000
$565,000
605 Braemore Ln, Yorkville, IL 60560
4beds
2,907sqft
SingleFamily
Built in 2022
0.36 Acres Lot
$584,700 Zestimate®
$194/sqft
$3,452 Estimated rent
Home value
$584,700
$532,000 - $643,000
$3,452/mo
Zestimate® history
Owner options
List your home for rent
$3,452/mo
Rent Zestimate®
Find your next renter with Zillow Rental Manager. Plus, with online applications, you can quickly screen prospective tenants – for free.
$3,452/mo
Rent Zestimate®
Refinance and save
$4,173/mo
Est. payment
Refinancing to a lower rate could help reduce your monthly payments and save thousands over the life of the loan.
$4,173/mo
Est. payment
Explore your selling options
Work with a Zillow partner agent
Leverage their expertise and Zillow's premium Showcase listings to get your home seen by more buyers.
Get startedList with your own agent
Get your home in front of millions of buyers by listing it on Zillow.
Learn how to do itSell it yourself
Take full control of how buyers see your home on Zillow by listing For Sale by Owner (FSBO).
List your homeWhat's special
Zillow last checked:
Listed by:
@properties Christie's International Real Estate
Bought with:
, kjrealestateservices@gmail.com
@properties Christie's International Real Estate
Source: @Properties sold,MLS#: 12332792
Facts & features
Interior
Bedrooms & bathrooms
- Bedrooms: 4
- Bathrooms: 3
- Full bathrooms: 2
- 1/2 bathrooms: 1
Heating
- Has Heating (Unspecified Type)
Cooling
- Has cooling: Yes
Appliances
- Included: Microwave, Dishwasher, Refrigerator, Washer, Dryer
Features
- Walk-In Closet(s)
- Has basement: Yes
- Has fireplace: No
Interior area
- Total structure area: 2,907
- Total interior livable area: 2,907 sqft
Property
Parking
- Total spaces: 3
- Parking features: Garage
- Has garage: Yes
Lot
- Size: 0.36 Acres
Details
- Parcel number: 0509240012
Construction
Type & style
- Home type: SingleFamily
Materials
- Brick
- Roof: Asphalt
Condition
- Year built: 2022
Community & HOA
Location
- Region: Yorkville
Financial & listing details
- Price per square foot: $194/sqft
- Tax assessed value: $432,153
- Annual tax amount: $13,832
- Date on market: 6/1/2025
Price history
| Date | Event | Price |
|---|---|---|
| 5/30/2025 | Sold | $565,000-0.9%$194/sqft |
Source:  MRED as distributed by MLS GRID #12332792 Report a problem MRED as distributed by MLS GRID #12332792 Report a problem | ||
| 4/28/2025 | Price change | $569,900-3.2%$196/sqft |
Source: MRED as distributed by MLS GRID #12332792 Report a problem | ||
| 4/24/2025 | Price change | $589,000-1%$203/sqft |
Source: MRED as distributed by MLS GRID #12332792 Report a problem | ||
| 4/11/2025 | Listed for sale | $595,000+25.8%$205/sqft |
Source: MRED as distributed by MLS GRID #12332792 Report a problem | ||
| 3/1/2023 | Sold | $473,118$163/sqft |
Source: MRED as distributed by MLS GRID #11397212 Report a problem | ||
| 5/17/2022 | Pending sale | $473,118$163/sqft |
Source:  RE/MAX International #11397212 Report a problem RE/MAX International #11397212 Report a problem | ||
Public tax history
| Year | Property taxes | Tax assessment |
|---|---|---|
| 2024 | $13,832 +8% | $144,051 +29.7% |
| 2023 | $12,807 +330.8% | $111,042 +3861.5% |
| 2022 | $2,973 +1.1% | $2,803 |
| 2021 | $2,939 +938.2% | $2,803 +1.8% |
| 2020 | $283 -88.9% | $2,753 +2709.2% |
| 2019 | $2,546 | $98 |
| 2018 | $2,546 +1.5% | $98 |
| 2017 | $2,508 +1.5% | $98 |
| 2016 | $2,471 +1.5% | $98 |
| 2015 | $2,434 | $98 |
| 2014 | $2,434 | $98 |
| 2013 | -- | $98 |
| 2012 | -- | $98 -2% |
| 2011 | -- | $100 -96.6% |
| 2010 | -- | $2,979 -3.9% |
| 2009 | -- | $3,100 -25.5% |
| 2008 | -- | $4,162 |
Find assessor info on the county website
Neighborhood: 60560
Nearby homes
- $487,2004 bd3 ba2.9k sqft605 Bramore Ln, Yorkville, IL 60560Off Market
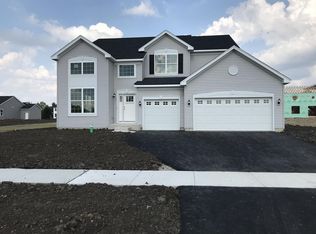
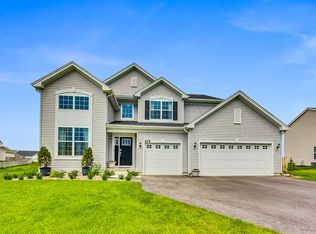
- $460,0004 bd3 ba2.9k sqft625 Braemore Ln, Yorkville, IL 60560Sold
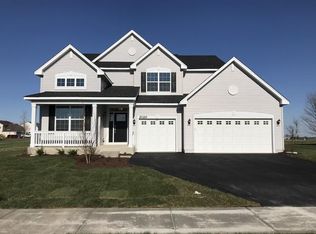
- $--4 bd3 ba2.9k sqft625 Bramore Ln, Yorkville, IL 60560Off Market
- $455,5004 bd2 ba2k sqft555 Braemore Ln, Yorkville, IL 60560Off Market
- $477,8004 bd3 ba2.6k sqft555 Bramore Ln, Yorkville, IL 60560Off Market
- $482,5004 bd2 ba2k sqft602 Ashworth Ln, Yorkville, IL 60560Off Market
- $453,3004 bd2 ba2k sqft622 Ashworth Ln, Yorkville, IL 60560Off Market
- $468,1004 bd2 ba2k sqft572 Ashworth Ln, Yorkville, IL 60560Off Market
Nearby schools
GreatSchools rating
- 7/10Circle Center Grade SchoolGrades: K-3Distance: 1.7 mi
- 5/10Yorkville Middle SchoolGrades: 7-8Distance: 0.5 mi
- 7/10Yorkville High SchoolGrades: 9-12Distance: 2.9 mi
Get a cash offer in 3 minutes
Find out how much your home could sell for in as little as 3 minutes with a no-obligation cash offer.
Estimated market value
$584,700
Get a cash offer in 3 minutes
Find out how much your home could sell for in as little as 3 minutes with a no-obligation cash offer.
Estimated market value
$584,700
- Illinois
- Kendall County
- Yorkville
- 60560
- 605 Braemore Ln
Nearby cities
Nearby zip codes
Other Yorkville Topics
