Discover refined living in this elegant 3-bedroom, 2-bath ground-floor residence at The Hamilton, a premier 55+ community in downtown Palo Alto. Thoughtfully updated with brand-new hardwood floors in the living room, fresh paint throughout, and plush new carpet in the bedrooms, this home offers a bright and welcoming ambiance. Enjoy seamless indoor-outdoor living with three private patios opening to lush gardens surrounded by patio walls, ideal for planting spring flowers or relaxing in serenity. The open-concept layout boasts high ceilings, abundant natural light, a modern kitchen, and a tranquil primary suite with ample space. Two additional bedrooms provide flexibility for guests, a home office, or hobbies, while an in-unit laundry nook with a folding counter adds convenience. The Hamilton elevates your lifestyle with exceptional amenities: a full-service dining room offering chef-prepared three-course meals nightly, a heated indoor pool, a jacuzzi, a spa-like fitness center, a library, and a 24/7 concierge. Nestled in vibrant downtown Palo Alto, enjoy top-tier dining at Tamarine or Ettan, coffee at Blue Bottle, boutique shopping on University Avenue, and classic films at the historic Stanford Theatre, a perfect blend of luxury and culture.
Sold for $2,100,000
$2,100,000
555 Byron St APT 104, Palo Alto, CA 94301
3beds
1,589sqft
Condominium, Residential
Built in 1997
-- sqft lot
$2,020,100 Zestimate®
$1,322/sqft
$7,566 Estimated rent
Home value
$2,020,100
$1.84M - $2.22M
$7,566/mo
Zestimate® history
Owner options
List your home for rent
$7,566/mo
Rent Zestimate®
Find your next renter with Zillow Rental Manager. Plus, with online applications, you can quickly screen prospective tenants – for free.
$7,566/mo
Rent Zestimate®
Refinance and save
$19,023/mo
Est. payment
Refinancing to a lower rate could help reduce your monthly payments and save thousands over the life of the loan.
$19,023/mo
Est. payment
Explore your selling options
Work with a Zillow partner agent
Leverage their expertise and Zillow's premium Showcase listings to get your home seen by more buyers.
Get startedList with your own agent
Get your home in front of millions of buyers by listing it on Zillow.
Learn how to do itSell it yourself
Take full control of how buyers see your home on Zillow by listing For Sale by Owner (FSBO).
List your homeWhat's special
Zillow last checked:
Listing updated:
Listed by:
Tim Proschold 01458118 650-200-5943,
Luxuriant Realty 650-246-9670
Bought with:
Molly Foy Rich, 01261058
Midtown Realty
Source: MLSListings Inc,MLS#: ML81998276
Facts & features
Interior
Bedrooms & bathrooms
- Bedrooms: 3
- Bathrooms: 2
- Full bathrooms: 2
Bedroom
- Features: PrimarySuiteRetreat, WalkinCloset
Bathroom
- Features: DoubleSinks, PrimaryStallShowers, ShoweroverTub1, SolidSurface, Tile, FullonGroundFloor
Dining room
- Features: DiningAreainLivingRoom, EatinKitchen
Family room
- Features: NoFamilyRoom
Heating
- Central Forced Air, Heat Pump
Cooling
- Central Air
Appliances
- Included: Electric Cooktop, Dishwasher, Built In Oven, Refrigerator, Washer/Dryer
- Laundry: Inside
Features
- High Ceilings, Walk-In Closet(s)
- Flooring: Carpet, Hardwood, Stone
- Number of fireplaces: 1
- Fireplace features: Gas, Living Room
Interior area
- Total structure area: 1,589
- Total interior livable area: 1,589 sqft
Property
Parking
- Total spaces: 1
- Parking features: Assigned, Guest
- Garage spaces: 1
Accessibility
- Accessibility features: Grip-Accessible Features, Accessible Doors
Features
- Stories: 1
- Exterior features: Back Yard, Fenced
- Pool features: Community, Heated, Indoor
- Spa features: Indoor
- Fencing: Perimeter,Other
Details
- Parcel number: 12003090
- Zoning: RM2
- Special conditions: Standard
Construction
Type & style
- Home type: Condo
- Property subtype: Condominium, Residential
Materials
- Concrete
- Foundation: Reinforced Concrete
- Roof: Tile
Condition
- New construction: No
- Year built: 1997
Utilities & green energy
- Gas: PublicUtilities
- Sewer: Public Sewer
- Water: Public
- Utilities for property: Public Utilities, Water Public
Community & HOA
Community
- Senior community: Yes
HOA
- Has HOA: Yes
- Amenities included: Club House, Community Pool, Concierge, Door Person, Elevator, Gym Exercise Facility, Organized Activities
- HOA fee: $5,614 monthly
Location
- Region: Palo Alto
Financial & listing details
- Price per square foot: $1,322/sqft
- Tax assessed value: $2,090,000
- Annual tax amount: $30,141
- Date on market: 3/17/2025
- Listing agreement: ExclusiveRightToSell
- Listing terms: CashorConventionalLoan
Price history
| Date | Event | Price |
|---|---|---|
| 4/7/2025 | Sold | $2,100,000+5.1%$1,322/sqft |
Source:  MLSListings Inc #ML81998276 Report a problem MLSListings Inc #ML81998276 Report a problem | ||
| 3/25/2025 | Pending sale | $1,998,000$1,257/sqft |
Source: MLSListings Inc #ML81998276 Report a problem | ||
| 3/17/2025 | Listed for sale | $1,998,000+133.7%$1,257/sqft |
Source: MLSListings Inc #ML81998276 Report a problem | ||
| 4/27/2004 | Sold | $855,000-19.3%$538/sqft |
Source: Public Record Report a problem | ||
| 6/2/2000 | Sold | $1,059,000+28.4%$666/sqft |
Source: Public Record Report a problem | ||
| 10/1/1997 | Sold | $825,000$519/sqft |
Source: Public Record Report a problem | ||
Public tax history
| Year | Property taxes | Tax assessment |
|---|---|---|
| 2025 | $30,141 +1705.1% | $2,090,000 +1374.7% |
| 2024 | $1,670 +1.6% | $141,727 +2% |
| 2023 | $1,644 +1.3% | $138,949 +2% |
| 2022 | $1,623 +2.1% | $136,225 +2% |
| 2021 | $1,589 +2.2% | $133,555 +1% |
| 2020 | $1,556 | $132,187 +2% |
| 2019 | $1,556 +3.1% | $129,596 +2% |
| 2018 | $1,508 | $127,056 +2% |
| 2017 | $1,508 +1.8% | $124,566 +2% |
| 2016 | $1,481 +4.7% | $122,125 +1.5% |
| 2015 | $1,415 +1.5% | $120,291 +2% |
| 2014 | $1,394 | $117,936 +0.5% |
| 2013 | -- | $117,404 +2% |
| 2012 | -- | $115,103 +2% |
| 2011 | -- | $112,847 +0.8% |
| 2010 | -- | $112,005 -0.2% |
| 2009 | -- | $112,272 +2% |
| 2008 | -- | $110,071 +2% |
| 2007 | -- | $107,914 +2% |
| 2006 | -- | $105,799 +2% |
| 2005 | -- | $103,725 -88.5% |
| 2004 | -- | $899,700 +2% |
| 2003 | -- | $882,200 +4% |
| 2002 | -- | $848,300 -21.5% |
| 2001 | -- | $1,080,180 |
Find assessor info on the county website
Neighborhood: University South
Nearby homes
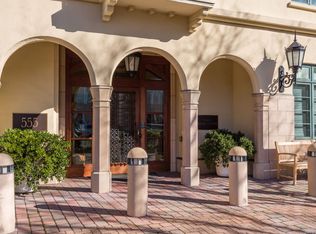
- $1,836,3003 bd3 ba1.8k sqft555 Byron St APT 101, Palo Alto, CA 94301Off Market
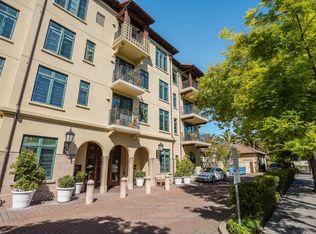
- $1,258,7002 bd2 ba1.4k sqft555 Byron St APT 102, Palo Alto, CA 94301Off Market
- $2,750,0003 bd3 ba1.9k sqft555 Byron St APT 103, Palo Alto, CA 94301Sold
- $1,925,0002 bd2 ba1.5k sqft555 Byron St APT 105, Palo Alto, CA 94301Sold
- $1,650,0002 bd3 ba1.8k sqft555 Byron St APT 106, Palo Alto, CA 94301Sold
- $1,150,0002 bd2 ba1.3k sqft555 Byron St APT 107, Palo Alto, CA 94301Sold
- $1,934,1002 bd3 ba2k sqft555 Byron St APT 109, Palo Alto, CA 94301Off Market
- $1,563,0003 bd2 ba1.8k sqft555 Byron St APT 201, Palo Alto, CA 94301Off Market
Nearby schools
GreatSchools rating
- 9/10Addison Elementary SchoolGrades: K-5Distance: 0.4 mi
- 9/10Frank S. Greene Jr. MiddleGrades: 6-8Distance: 1.5 mi
- 10/10Palo Alto High SchoolGrades: 9-12Distance: 0.9 mi
Schools provided by the listing agent
- District: PaloAltoUnified
Source: MLSListings Inc. This data may not be complete. We recommend contacting the local school district to confirm school assignments for this home.
Get a cash offer in 3 minutes
Find out how much your home could sell for in as little as 3 minutes with a no-obligation cash offer.
Estimated market value
$2,020,100
Get a cash offer in 3 minutes
Find out how much your home could sell for in as little as 3 minutes with a no-obligation cash offer.
Estimated market value
$2,020,100
- California
- Santa Clara County
- Palo Alto
- 94301
- University South
- 555 Byron St Apartment 104
Nearby cities
Nearby neighborhoods
Nearby zip codes
Other Palo Alto Topics
