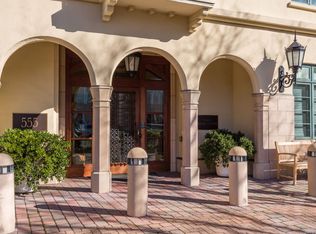
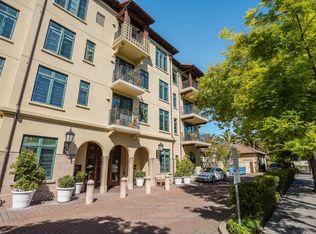
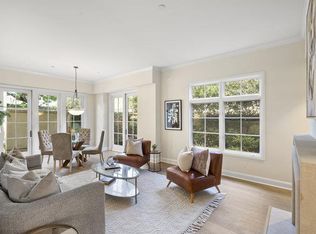
Enjoy luxurious living with world class amenities at The Hamilton, an exclusive (55+ older) community in the heart of vibrant downtown Palo Alto! Exuding sophisticated elegance throughout, this gorgeous unit is one of the few that offers French doors opening to its own private lush garden with two patios. The light bathed interiors are highlighted by 10' foot ceilings, crown moldings, hardwood floors and all windows viewing the garden. The spacious, private primary suite offers a walk-in closet while an additional bedroom with adjoining full bath is ideal for guests or care giver. The Hamilton is the area's preeminent senior community which embodies the beauty and excellence owners desire. Resort style amenities include state-of-the-art fitness center, indoor heated pool & spa with retractable roof, library, elegant dining room serving gourmet meals 5 nights per week.
Sold for $1,150,000
$1,150,000
555 Byron St APT 107, Palo Alto, CA 94301
2beds
1,354sqft
Condominium, Residential
Built in 1997
-- sqft lot
$1,184,500 Zestimate®
$849/sqft
$6,399 Estimated rent
Home value
$1,184,500
$1.09M - $1.28M
$6,399/mo
Zestimate® history
Owner options
List your home for rent
$6,399/mo
Rent Zestimate®
Find your next renter with Zillow Rental Manager. Plus, with online applications, you can quickly screen prospective tenants – for free.
$6,399/mo
Rent Zestimate®
Refinance and save
$13,024/mo
Est. payment
Refinancing to a lower rate could help reduce your monthly payments and save thousands over the life of the loan.
$13,024/mo
Est. payment
Explore your selling options
Work with a Zillow partner agent
Leverage their expertise and Zillow's premium Showcase listings to get your home seen by more buyers.
Get startedList with your own agent
Get your home in front of millions of buyers by listing it on Zillow.
Learn how to do itSell it yourself
Take full control of how buyers see your home on Zillow by listing For Sale by Owner (FSBO).
List your homeWhat's special
Private primary suiteIndoor heated poolLight bathed interiorsLuxurious livingPrivate lush gardenElegant dining roomResort style amenities
Zillow last checked:
Listing updated:
Listed by:
Christy Giuliacci 01506761 650-380-5989,
Compass 650-323-1111
Bought with:
Michelle Mojas, 02060524
Redfin
Source: MLSListings Inc,MLS#: ML81958678
Facts & features
Interior
Bedrooms & bathrooms
- Bedrooms: 2
- Bathrooms: 2
- Full bathrooms: 2
Bedroom
- Features: PrimarySuiteRetreat, WalkinCloset
Bathroom
- Features: DoubleSinks, ShoweroverTub1, StallShower
Dining room
- Features: DiningArea
Family room
- Features: NoFamilyRoom
Kitchen
- Features: ExhaustFan
Heating
- Central Forced Air Gas
Cooling
- Central Air
Appliances
- Included: Electric Cooktop, Dishwasher, Exhaust Fan, Disposal, Microwave, Built In Oven, Washer/Dryer
Features
- High Ceilings
- Flooring: Carpet, Hardwood, Tile
- Number of fireplaces: 1
- Fireplace features: Gas Log, Living Room
Interior area
- Total structure area: 1,354
- Total interior livable area: 1,354 sqft
Property
Parking
- Total spaces: 1
- Parking features: Assigned, Electric Gate
- Garage spaces: 1
Accessibility
- Accessibility features: Customized Wheelchair Accessible, Accessible Doors
Features
- Stories: 1
- Patio & porch: Balcony/Patio
- Exterior features: Fenced
- Pool features: Community
Details
- Parcel number: 12003093
- Zoning: RM2
- Special conditions: Standard
Construction
Type & style
- Home type: Condo
- Architectural style: Luxury,Spanish
- Property subtype: Condominium, Residential
Materials
- Foundation: Slab
- Roof: Tile
Condition
- New construction: No
- Year built: 1997
Utilities & green energy
- Gas: PublicUtilities
- Sewer: Public Sewer
- Water: Public
- Utilities for property: Public Utilities, Water Public
Community & HOA
Community
- Senior community: Yes
HOA
- Has HOA: Yes
- Amenities included: Additional Storage, Barbecue Area, Community Pool, Concierge, Elevator, Gym Exercise Facility, Organized Activities
- HOA fee: $5,659 monthly
Location
- Region: Palo Alto
Financial & listing details
- Price per square foot: $849/sqft
- Tax assessed value: $729,092
- Annual tax amount: $9,669
- Date on market: 3/22/2024
- Listing agreement: ExclusiveRightToSell
Price history
| Date | Event | Price |
|---|---|---|
| 4/30/2024 | Sold | $1,150,000-4%$849/sqft |
Source:  MLSListings Inc #ML81958678 Report a problem MLSListings Inc #ML81958678 Report a problem | ||
| 4/15/2024 | Pending sale | $1,198,000$885/sqft |
Source: MLSListings Inc #ML81958678 Report a problem | ||
| 4/8/2024 | Contingent | $1,198,000$885/sqft |
Source: MLSListings Inc #ML81958678 Report a problem | ||
| 3/22/2024 | Listed for sale | $1,198,000+12%$885/sqft |
Source: MLSListings Inc #ML81958678 Report a problem | ||
| 1/20/2022 | Sold | $1,070,000-2.6%$790/sqft |
Source:  MLSListings Inc #ML81871186 Report a problem MLSListings Inc #ML81871186 Report a problem | ||
| 11/30/2021 | Listed for sale | $1,098,000-16.3%$811/sqft |
Source: MLSListings Inc #ML81871186 Report a problem | ||
| 7/21/2016 | Sold | $1,312,000-7.9%$969/sqft |
Source: Public Record Report a problem | ||
| 6/29/2016 | Pending sale | $1,425,000$1,052/sqft |
Source: Coldwell Banker Residential Brokerage - Woodside #81578891 Report a problem | ||
| 6/29/2016 | Listed for sale | $1,425,000$1,052/sqft |
Source: Coldwell Banker Residential Brokerage - Woodside #81578891 Report a problem | ||
| 6/29/2016 | Pending sale | $1,425,000$1,052/sqft |
Source: Coldwell Banker Residential Brokerage - Woodside #81578891 Report a problem | ||
| 4/7/2016 | Listed for sale | $1,425,000+81.5%$1,052/sqft |
Source: Coldwell Banker Residential Brokerage - Woodside #81578891 Report a problem | ||
| 5/18/2007 | Sold | $785,000+4.7%$580/sqft |
Source: Public Record Report a problem | ||
| 8/28/1998 | Sold | $750,000$554/sqft |
Source: Public Record Report a problem | ||
Public tax history
| Year | Property taxes | Tax assessment |
|---|---|---|
| 2025 | $9,669 -31.2% | $729,092 -34.5% |
| 2024 | $14,047 +1.5% | $1,113,228 +2% |
| 2023 | $13,839 +1.2% | $1,091,400 +2% |
| 2022 | $13,675 +353.2% | $1,070,000 +483.8% |
| 2021 | $3,017 +1.6% | $183,287 +1% |
| 2020 | $2,971 | $181,409 +2% |
| 2019 | $2,971 +3.5% | $177,853 +2% |
| 2018 | $2,869 | $174,367 +2% |
| 2017 | $2,869 +1.9% | $170,949 +65.2% |
| 2016 | $2,817 +38.1% | $103,491 +1.5% |
| 2015 | $2,039 +7.2% | $101,938 +2% |
| 2014 | $1,902 | $99,942 +0.5% |
| 2013 | -- | $99,491 +2% |
| 2012 | -- | $97,541 +2% |
| 2011 | -- | $95,629 +0.8% |
| 2010 | -- | $94,916 -0.2% |
| 2009 | -- | $95,143 +2% |
| 2008 | -- | $93,278 -89.4% |
| 2007 | -- | $877,593 +2% |
| 2006 | -- | $860,386 +2% |
| 2005 | -- | $843,517 +2% |
| 2004 | -- | $826,978 +1.9% |
| 2003 | -- | $811,822 +2% |
| 2002 | -- | $795,905 +2% |
| 2001 | -- | $780,300 |
Find assessor info on the county website
Neighborhood: University South
Nearby homes
- $1,735,8003 bd3 ba1.8k sqft555 Byron St APT 101, Palo Alto, CA 94301Off Market
- $1,258,7002 bd2 ba1.4k sqft555 Byron St APT 102, Palo Alto, CA 94301Off Market
- $2,750,0003 bd3 ba1.9k sqft555 Byron St APT 103, Palo Alto, CA 94301Sold
- $2,100,0003 bd2 ba1.5k sqft555 Byron St APT 104, Palo Alto, CA 94301Sold
- $1,925,0002 bd2 ba1.5k sqft555 Byron St APT 105, Palo Alto, CA 94301Sold
- $1,650,0002 bd3 ba1.8k sqft555 Byron St APT 106, Palo Alto, CA 94301Sold
- $1,813,5002 bd3 ba2k sqft555 Byron St APT 109, Palo Alto, CA 94301Off Market
- $1,563,0003 bd2 ba1.8k sqft555 Byron St APT 201, Palo Alto, CA 94301Off Market
Nearby schools
GreatSchools rating
- 9/10Addison Elementary SchoolGrades: K-5Distance: 0.4 mi
- 9/10Frank S. Greene Jr. MiddleGrades: 6-8Distance: 1.5 mi
- 10/10Palo Alto High SchoolGrades: 9-12Distance: 0.9 mi
Schools provided by the listing agent
- District: PaloAltoUnified
Source: MLSListings Inc. This data may not be complete. We recommend contacting the local school district to confirm school assignments for this home.
Get a cash offer in 3 minutes
Find out how much your home could sell for in as little as 3 minutes with a no-obligation cash offer.
Estimated market value
$1,184,500
Get a cash offer in 3 minutes
Find out how much your home could sell for in as little as 3 minutes with a no-obligation cash offer.
Estimated market value
$1,184,500
- California
- Santa Clara County
- Palo Alto
- 94301
- University South
- 555 Byron St Apartment 107
Nearby cities
Nearby neighborhoods
Nearby zip codes
Other Palo Alto Topics
