Space for everyone in this stunning home! 4 bedrooms, 3.5 bathrooms, and 2 living spaces make this property comfortable for the entire family. With two separate stair cases the flow of the home works with ease. A beautiful, large kitchen that will please the inner chef in anyone. Primary bedroom is alone downstairs. It has relaxation written all over it...lots of natural light, ensuite with a soaker tub to unwind in, large shower, and a walk in closet. PLUS outside you have just less than 5 acres to play on, a small fenced in yard for pets or little ones, and an extra large detached shop for your projects and storage needs. Don't miss out!
Sold
Price Unknown
555 County Road 3807, Bullard, TX 75757
4beds
3,125sqft
Single Family Residence
Built in 2008
4.86 Acres Lot
$594,700 Zestimate®
$--/sqft
$4,542 Estimated rent
Home value
$594,700
$565,000 - $624,000
$4,542/mo
Zestimate® history
Owner options
List your home for rent
$4,542/mo
Rent Zestimate®
Find your next renter with Zillow Rental Manager. Plus, with online applications, you can quickly screen prospective tenants – for free.
$4,542/mo
Rent Zestimate®
Refinance and save
Refinancing to a lower rate could help reduce your monthly payments and save thousands over the life of the loan.
Explore your selling options
Work with a Zillow partner agent
Leverage their expertise and Zillow's premium Showcase listings to get your home seen by more buyers.
Get startedList with your own agent
Get your home in front of millions of buyers by listing it on Zillow.
Learn how to do itSell it yourself
Take full control of how buyers see your home on Zillow by listing For Sale by Owner (FSBO).
List your homeWhat's special
Large kitchenWalk in closetExtra large detached shopLarge shower
Zillow last checked:
Listing updated:
Listed by:
Cole Denney,
Leslie Cain Realty, LLC
Bought with:
Tammy Vierkant, TREC# 0662179
Source: GTARMLS,MLS#: 24003851
Facts & features
Interior
Bedrooms & bathrooms
- Bedrooms: 4
- Bathrooms: 4
- Full bathrooms: 3
- 1/2 bathrooms: 1
Rooms
- Room types: Office, 2 Living Areas
Primary bedroom
- Features: Sitting Area in Master
- Level: Main
Bedroom
- Features: Walk-In Closet(s)
Bathroom
- Features: Shower Only, Shower and Tub, Shower/Tub, Double Lavatory, Bar
Dining room
- Features: Separate Formal Dining
Kitchen
- Features: Breakfast Bar
Heating
- Central/Electric
Cooling
- Central Electric
Appliances
- Included: Dishwasher, Microwave, Electric Oven, Gas Cooktop
Features
- Ceiling Fan(s), Pantry, Kitchen Island
- Flooring: Wood, Tile, Vinyl Plank
- Windows: Blinds
- Number of fireplaces: 1
- Fireplace features: One Wood Burning
Interior area
- Total structure area: 3,125
- Total interior livable area: 3,125 sqft
Property
Parking
- Total spaces: 3
- Parking features: Garage Faces Side, Detached
- Garage spaces: 3
Features
- Levels: Two
- Stories: 2
- Patio & porch: Patio Covered, Porch
- Exterior features: Sprinkler System, Gutter(s)
- Pool features: None
- Fencing: Chain Link
Lot
- Size: 4.86 Acres
- Features: Corner Lot, Rectangular Lot
Details
- Additional structures: Storage
- Parcel number: 111034000
- Special conditions: None
Construction
Type & style
- Home type: SingleFamily
- Property subtype: Single Family Residence
Materials
- Brick and Wood
- Foundation: Slab
- Roof: Composition
Condition
- Year built: 2008
Utilities & green energy
- Sewer: Aerobic Septic
- Water: Cooperative
Community & HOA
HOA
- Has HOA: No
Location
- Region: Bullard
Financial & listing details
- Tax assessed value: $511,510
- Annual tax amount: $6,013
- Date on market: 9/17/2025
- Listing terms: Conventional,VA Loan,Cash
Price history
| Date | Event | Price |
|---|---|---|
| 4/25/2024 | Sold | -- |
Source:  GTARMLS #24003851 Report a problem GTARMLS #24003851 Report a problem | ||
| 3/23/2024 | Contingent | $570,000$182/sqft |
Source: NTREIS #20564056 Report a problem | ||
| 3/23/2024 | Pending sale | $570,000$182/sqft |
Source: GTARMLS #24003851 Report a problem | ||
| 3/19/2024 | Listed for sale | $570,000+17.8%$182/sqft |
Source: GTARMLS #24003851 Report a problem | ||
| 3/16/2021 | Sold | -- |
Source: GTARMLS #10129680 Report a problem | ||
| 12/1/2020 | Listed for sale | $484,000$155/sqft |
Source: Owner Report a problem | ||
Public tax history
| Year | Property taxes | Tax assessment |
|---|---|---|
| 2025 | $2,502 +18.8% | $511,510 +18.7% |
| 2024 | $2,107 -65% | $430,850 +3.1% |
| 2023 | $6,014 | $417,835 +10% |
| 2022 | -- | $379,850 +35.4% |
| 2021 | $1,622 +9.5% | $280,478 +10% |
| 2020 | $1,481 | $254,980 +2.8% |
| 2019 | -- | $248,000 -4.1% |
| 2018 | -- | $258,710 |
| 2017 | -- | $258,710 +13.4% |
| 2016 | -- | $228,080 +2.5% |
| 2015 | -- | $222,430 +2.5% |
| 2014 | -- | $216,950 |
Find assessor info on the county website
Neighborhood: 75757
Nearby homes
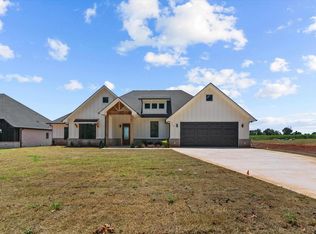
- $--4 bd3 ba2.3k sqft714 County Road 3807, Bullard, TX 75757Sold
- $--0.75 Acres660 County Road 3807, Bullard, TX 75757Sold

- $--0.75 AcresLOT 2 County Road 3807, Bullard, TX 75757Sold
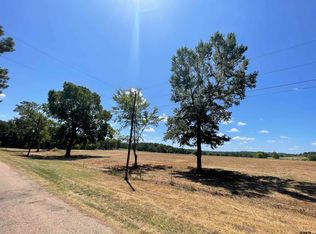
- $355,6003 bd3 ba2.1k sqft711 County Road 3807, Bullard, TX 75757Off Market

- $--4 bd3 ba2.5k sqft724 County Road 3807, Bullard, TX 75757Sold
- $408,8003 bd8 ba1.7k sqft723 County Road 3807, Bullard, TX 75757Off Market
- $--3 bd2 ba1.7k sqft753 County Road 3807, Bullard, TX 75757Sold
- $--4 bd3 ba2.3k sqft748 County Road 3807, Bullard, TX 75757Sold
Nearby schools
GreatSchools rating
- 10/10Bullard Elementary SchoolGrades: 3-4Distance: 2.6 mi
- 9/10Bullard Middle SchoolGrades: 7-8Distance: 3.1 mi
- 7/10Bullard High SchoolGrades: 9-12Distance: 2.5 mi
Schools provided by the listing agent
- Elementary: Bullard
- Middle: Bullard
- High: Bullard
Source: GTARMLS. This data may not be complete. We recommend contacting the local school district to confirm school assignments for this home.
Sell for more on Zillow
Get a Zillow Showcase℠ listing at no additional cost and you could sell for .
$594,700
2% more
+$11,894
With Zillow Showcase(estimated)
$606,594
- Texas
- Cherokee County
- Bullard
- 75757
- 555 County Road 3807
Nearby cities
Nearby neighborhoods
Nearby zip codes
Other Bullard Topics
