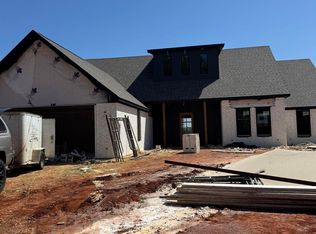
Discover this stunning, brand-new home situated on a spacious 3/4-acre lot, offering more outdoor room than your typical property. With over 2,500 sq ft of thoughtfully crafted living space, this home is designed to impress inside and out. The dark exterior exudes sophistication and boasts impeccable curb appeal. Step inside to a welcoming foyer, soaring cathedral-style ceilings, and an open floor plan perfect for modern living. The interior features quartz countertops, stylish accent walls, and contemporary finishes that elevate the space. Functionality meets convenience with a gas fireplace, a gas cooktop, and a gas tankless water heater. A unique highlight is the direct access to the utility room from the master closet—designed for ultimate ease. The luxurious master retreat includes double vanities, a soaking tub, and a walk-in shower. Located in the highly sought-after city of Bullard, TX, this home offers both beauty and peace of mind with a 1-2-10 builder warranty. Don’t miss this opportunity to make this incredible house your HOME today!
Sold
Price Unknown
724 County Road 3807, Bullard, TX 75757
4beds
2,578sqft
Single Family Residence
Built in 2024
0.75 Acres Lot
$489,400 Zestimate®
$--/sqft
$3,487 Estimated rent
Home value
$489,400
Estimated sales range
Not available
$3,487/mo
Zestimate® history
Owner options
List your home for rent
$3,487/mo
Rent Zestimate®
Find your next renter with Zillow Rental Manager. Plus, with online applications, you can quickly screen prospective tenants – for free.
$3,487/mo
Rent Zestimate®
Refinance and save
Refinancing to a lower rate could help reduce your monthly payments and save thousands over the life of the loan.
Explore your selling options
Work with a Zillow partner agent
Leverage their expertise and Zillow's premium Showcase listings to get your home seen by more buyers.
Get startedList with your own agent
Get your home in front of millions of buyers by listing it on Zillow.
Learn how to do itSell it yourself
Take full control of how buyers see your home on Zillow by listing For Sale by Owner (FSBO).
List your homeWhat's special
Gas fireplaceContemporary finishesOpen floor planWelcoming foyerQuartz countertopsSoaking tubImpeccable curb appeal
Zillow last checked:
Listing updated:
Listed by:
Maugno Mora 903-253-2066,
Mora Realty Group, LLC
Bought with:
Tester1 Contact, TREC# 0999999
Source: GTARMLS,MLS#: 25000409
Facts & features
Interior
Bedrooms & bathrooms
- Bedrooms: 4
- Bathrooms: 3
- Full bathrooms: 3
Rooms
- Room types: None
Bedroom
- Features: Walk-In Closet(s)
- Level: Main
Bathroom
- Features: Shower and Tub, Shower/Tub, Walk-In Closet(s), Ceramic Tile
Kitchen
- Features: Kitchen/Eating Combo
Heating
- Central/Electric
Cooling
- Central Electric, 13-15 SEER AC
Appliances
- Included: Dishwasher, Microwave, Electric Oven, Gas Cooktop, Tankless Gas Water Heater
Features
- Kitchen Island
- Flooring: Tile, Vinyl Plank
- Windows: Low Emissivity Windows
- Has fireplace: Yes
- Fireplace features: Gas Log
Interior area
- Total structure area: 2,578
- Total interior livable area: 2,578 sqft
Property
Parking
- Total spaces: 2
- Parking features: Garage Faces Front
- Garage spaces: 2
- Has uncovered spaces: Yes
Features
- Levels: One
- Stories: 1
- Entry location: 1st floor
- Patio & porch: Patio Covered
- Pool features: None
- Fencing: None
Lot
- Size: 0.75 Acres
- Features: Subdivision Lot, Rectangular Lot
Details
- Additional structures: None
- Special conditions: None
Construction
Type & style
- Home type: SingleFamily
- Architectural style: Traditional
- Property subtype: Single Family Residence
Materials
- Brick Veneer, Wood Based Siding, Foam Insulation
- Foundation: Slab
- Roof: Composition
Condition
- Year built: 2024
Utilities & green energy
- Sewer: Aerobic Septic
- Water: Public
Community & HOA
Community
- Security: Smoke Detector(s)
- Subdivision: Bear Creek Estates
Location
- Region: Bullard
Financial & listing details
- Date on market: 9/17/2025
- Listing terms: Conventional,FHA,VA Loan,Cash,USDA Loan
- Road surface type: Paved
Price history
| Date | Event | Price |
|---|---|---|
| 4/10/2025 | Sold | -- |
Source:  GTARMLS #25000409 Report a problem GTARMLS #25000409 Report a problem | ||
| 1/25/2025 | Contingent | $525,912$204/sqft |
Source: GTARMLS #25000409 Report a problem | ||
| 1/9/2025 | Listed for sale | $525,912-0.5%$204/sqft |
Source: GTARMLS #25000409 Report a problem | ||
| 12/14/2024 | Listing removed | $528,490-2.4%$205/sqft |
Source: GTARMLS #24016403 Report a problem | ||
| 12/11/2024 | Listed for sale | $541,380$210/sqft |
Source: GTARMLS #24016403 Report a problem | ||
| 12/11/2024 | Contingent | $541,380$210/sqft |
Source: GTARMLS #24016403 Report a problem | ||
| 12/5/2024 | Listed for sale | $541,380$210/sqft |
Source: GTARMLS #24016403 Report a problem | ||
Public tax history
Tax history is unavailable.
Neighborhood: 75757
Nearby homes
- $--4 bd3 ba2.3k sqft748 County Road 3807, Bullard, TX 75757Sold
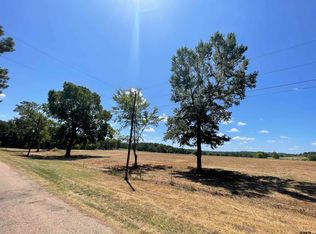
- $--0.75 AcresLOT 5 County Road 3807, Bullard, TX 75757Sold
- $--0.75 AcresLOT 2 County Road 3807, Bullard, TX 75757Sold
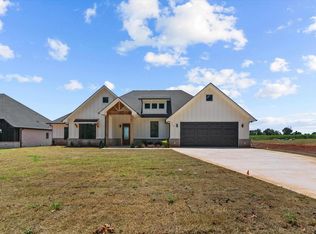
- $--4 bd3 ba2.3k sqft714 County Road 3807, Bullard, TX 75757Sold
- $--0.75 Acres660 County Road 3807, Bullard, TX 75757Sold
- $--3 bd2 ba1.7k sqft753 County Road 3807, Bullard, TX 75757Sold
- $--3 bd2 ba2.2k sqft768 County Road 3807, Bullard, TX 75757Sold
- $--1.25 Acres788 County Road 3807, Bullard, TX 75757Sold
Nearby schools
GreatSchools rating
- 10/10Bullard Elementary SchoolGrades: 3-4Distance: 2.7 mi
- 9/10Bullard Middle SchoolGrades: 7-8Distance: 3.2 mi
- 7/10Bullard High SchoolGrades: 9-12Distance: 2.5 mi
Schools provided by the listing agent
- Elementary: Bullard
- Middle: Bullard
- High: Bullard
Source: GTARMLS. This data may not be complete. We recommend contacting the local school district to confirm school assignments for this home.
Sell for more on Zillow
Get a Zillow Showcase℠ listing at no additional cost and you could sell for .
$489,400
2% more
+$9,788
With Zillow Showcase(estimated)
$499,188
- Texas
- Cherokee County
- Bullard
- 75757
- 724 County Road 3807
Nearby cities
Nearby neighborhoods
Nearby zip codes
Other Bullard Topics
