Welcome home to this stunning new build in Bear Creek Estates in Bullard. Situated on 0.75 acres, this beautifully crafted barndominium offers the perfect blend of modern comfort and country charm. Step inside to be greeted by vaulted ceilings, abundant natural light, and a true open-concept floor plan designed for effortless living. The kitchen is a showstopper, featuring a large island with extra seating, an oversized hidden walk-in pantry, and an impressive amount of handcrafted cabinetry for exceptional storage. The seamless flow from the living area to the kitchen makes entertaining easy, whether you’re hosting indoors or enjoying a peaceful evening on your covered patio overlooking the property. Double-paned windows frame serene views while enhancing energy efficiency throughout the home. The thoughtful design continues into the spacious laundry room, offering both function and storage to keep daily life running smoothly. This exceptional new home has so much to offer — and it could be yours. Don’t miss your chance to own this beautiful property. Call today to schedule your private showing!
Sold
Price Unknown
768 County Road 3807, Bullard, TX 75757
3beds
2,210sqft
Single Family Residence
Built in 2024
0.75 Acres Lot
$421,900 Zestimate®
$--/sqft
$2,897 Estimated rent
Home value
$421,900
Estimated sales range
Not available
$2,897/mo
Zestimate® history
Owner options
List your home for rent
$2,897/mo
Rent Zestimate®
Find your next renter with Zillow Rental Manager. Plus, with online applications, you can quickly screen prospective tenants – for free.
$2,897/mo
Rent Zestimate®
Refinance and save
Refinancing to a lower rate could help reduce your monthly payments and save thousands over the life of the loan.
Explore your selling options
Work with a Zillow partner agent
Leverage their expertise and Zillow's premium Showcase listings to get your home seen by more buyers.
Get startedList with your own agent
Get your home in front of millions of buyers by listing it on Zillow.
Learn how to do itSell it yourself
Take full control of how buyers see your home on Zillow by listing For Sale by Owner (FSBO).
List your homeWhat's special
True open-concept floor planAbundant natural lightDouble-paned windowsSerene viewsVaulted ceilingsOversized hidden walk-in pantry
Zillow last checked:
Listing updated:
Listed by:
Pam Jones 469-426-9842,
National Agent Network,
Kody Evans 903-286-0155
Bought with:
Lin Reynolds, TREC# 0814523
Source: GTARMLS,MLS#: 26000427
Facts & features
Interior
Bedrooms & bathrooms
- Bedrooms: 3
- Bathrooms: 2
- Full bathrooms: 2
Rooms
- Room types: 1 Living Area
Primary bedroom
- Features: Master Bedroom Split
Bedroom
- Features: Walk-In Closet(s)
- Level: Main
Bathroom
- Features: Shower and Tub, Shower/Tub, Separate Lavatories, Walk-In Closet(s), Bar
Dining room
- Features: Den/Dining Combo
Kitchen
- Features: Breakfast Bar
Heating
- Central/Electric
Cooling
- Central Electric, Ceiling Fan(s), 13-15 SEER AC
Appliances
- Included: ENERGY STAR Qualified Appliances, Range/Oven-Electric, Microwave
Features
- Ceiling Fan(s), Vaulted Ceiling(s), Pantry, Kitchen Island
- Flooring: Tile, Vinyl Plank
- Doors: Insulated Doors
- Windows: Double Pane Windows, Low Emissivity Windows
- Has fireplace: No
- Fireplace features: None
Interior area
- Total structure area: 2,210
- Total interior livable area: 2,210 sqft
Property
Parking
- Total spaces: 2
- Parking features: Garage Faces Side, Door w/Opener w/Controls
- Garage spaces: 2
- Has uncovered spaces: Yes
Features
- Levels: One
- Stories: 1
- Patio & porch: Patio Covered, Porch
- Pool features: None
- Fencing: None
Lot
- Size: 0.75 Acres
Details
- Additional structures: None
- Special conditions: None
Construction
Type & style
- Home type: SingleFamily
- Architectural style: Barndominium
- Property subtype: Single Family Residence
Materials
- Stone, Metal, Attic/Crawl Hatchway(s) Insulated
- Foundation: Slab
- Roof: Aluminum/Metal
Condition
- New Construction
- New construction: Yes
- Year built: 2024
Utilities & green energy
- Sewer: Aerobic Septic
- Water: Company: Cherokee County Water
Green energy
- Energy efficient items: Thermostat
Community & HOA
Community
- Subdivision: BEAR CREEK ESTATES
HOA
- Has HOA: No
Location
- Region: Bullard
Financial & listing details
- Date on market: 1/9/2026
- Listing terms: Conventional,FHA,Cash
Price history
| Date | Event | Price |
|---|---|---|
| 2/25/2026 | Sold | -- |
Source:  GTARMLS #26000427 Report a problem GTARMLS #26000427 Report a problem | ||
| 1/29/2026 | Pending sale | $435,000$197/sqft |
Source: GTARMLS #26000427 Report a problem | ||
| 1/9/2026 | Listed for sale | $435,000$197/sqft |
Source: GTARMLS #26000427 Report a problem | ||
| 12/24/2025 | Listing removed | $435,000$197/sqft |
Source: GTARMLS #25003451 Report a problem | ||
| 10/17/2025 | Price change | $435,000-2.2%$197/sqft |
Source: GTARMLS #25003451 Report a problem | ||
| 9/20/2025 | Price change | $445,000-1.1%$201/sqft |
Source: GTARMLS #25003451 Report a problem | ||
| 8/13/2025 | Price change | $450,000-2.2%$204/sqft |
Source: GTARMLS #25003451 Report a problem | ||
| 6/12/2025 | Listed for sale | $460,000$208/sqft |
Source: GTARMLS #25003451 Report a problem | ||
| 4/17/2025 | Contingent | $460,000$208/sqft |
Source: GTARMLS #25003451 Report a problem | ||
| 4/16/2025 | Pending sale | $460,000$208/sqft |
Source: GTARMLS #25003451 Report a problem | ||
| 3/7/2025 | Listed for sale | $460,000+2.2%$208/sqft |
Source: GTARMLS #25003451 Report a problem | ||
| 3/1/2025 | Listing removed | $450,000$204/sqft |
Source: GTARMLS #24012148 Report a problem | ||
| 11/8/2024 | Listed for sale | $450,000$204/sqft |
Source: GTARMLS #24012148 Report a problem | ||
| 11/1/2024 | Pending sale | $450,000$204/sqft |
Source: GTARMLS #24012148 Report a problem | ||
| 8/29/2024 | Listed for sale | $450,000$204/sqft |
Source: GTARMLS #24012148 Report a problem | ||
Public tax history
Tax history is unavailable.
Neighborhood: 75757
Nearby homes
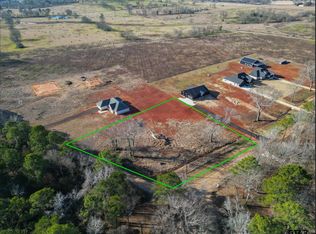
- $--1.25 Acres788 County Road 3807, Bullard, TX 75757Sold
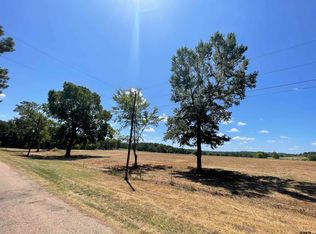
- $--0.75 AcresLOT 5 County Road 3807, Bullard, TX 75757Sold
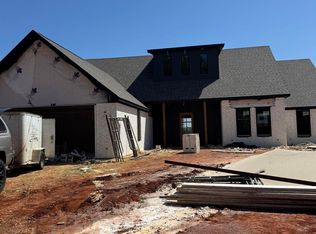
- $--4 bd3 ba2.3k sqft748 County Road 3807, Bullard, TX 75757Sold
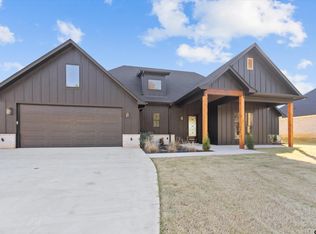
- $--4 bd3 ba2.5k sqft724 County Road 3807, Bullard, TX 75757Sold
- $--3 bd2 ba1.7k sqft753 County Road 3807, Bullard, TX 75757Sold
- $389,0004 bd2 ba2.1k sqft856 County Road 3807, Bullard, TX 75757For Sale
- $363,000-- bd-- ba1.9k sqft771 County Road 3807, Bullard, TX 75757Off Market
- $451,5003 bd8 ba2k sqft787 County Road 3807, Bullard, TX 75757Off Market
Nearby schools
GreatSchools rating
- 10/10Bullard Elementary SchoolGrades: 3-4Distance: 2.7 mi
- 9/10Bullard Middle SchoolGrades: 7-8Distance: 3.2 mi
- 7/10Bullard High SchoolGrades: 9-12Distance: 2.6 mi
Schools provided by the listing agent
- Elementary: Bullard
- Middle: Bullard
- High: Bullard
Source: GTARMLS. This data may not be complete. We recommend contacting the local school district to confirm school assignments for this home.
Sell for more on Zillow
Get a Zillow Showcase℠ listing at no additional cost and you could sell for .
$421,900
2% more
+$8,438
With Zillow Showcase(estimated)
$430,338
- Texas
- Cherokee County
- Bullard
- 75757
- 768 County Road 3807
Nearby cities
Nearby neighborhoods
Nearby zip codes
Other Bullard Topics
