The Quality of Craftsmanship really shines on this gorgeous 2 Story Home, placed perfectly on a 1.1 Acre Lot, immaculately kept & boasting nearly 4,000 sq ft. Located in the desirable Lakeside Meadow Subdivision, this home offers abundant features, including cathedral ceilings, a main-floor primary suite & beautiful hardwood floors. The functional floor plan is sure to please, offering a seamless flow between the formal dining room, kitchen & living room. The living room showcases a floor to ceiling stone fireplace and an abundance of natural light. The Kitchen features a large granite peninsula w/ seating, solid wood cabinetry & a breakfast nook. The spacious primary bedroom offers a beautifully updated en-suite & a WIC. A powder room & finished laundry room complete the main level. Upstairs you will find 3 additional bedrooms & a full bathroom. The finished basement provides an abundance of additional living space, w/ a 40 x 30 bonus room, dry bar, 1/2 bath & an additional space that is currently being used as a salon. Outside provides the perfect setting for relaxation and entertaining! Fenced in yard & beautiful landscape, enjoy your morning coffee and cookouts on the covered deck and spend your Summer Days in the 18 x 36 in ground pool.
Closed
$565,000
555 Fleetwood Dr, Valparaiso, IN 46385
4beds
3,861sqft
Single Family Residence
Built in 1993
1.11 Acres Lot
$603,300 Zestimate®
$146/sqft
$4,185 Estimated rent
Home value
$603,300
$531,000 - $682,000
$4,185/mo
Zestimate® history
Owner options
List your home for rent
$4,185/mo
Rent Zestimate®
Find your next renter with Zillow Rental Manager. Plus, with online applications, you can quickly screen prospective tenants – for free.
$4,185/mo
Rent Zestimate®
Refinance and save
$4,055/mo
Est. payment
Refinancing to a lower rate could help reduce your monthly payments and save thousands over the life of the loan.
$4,055/mo
Est. payment
Explore your selling options
Work with a Zillow partner agent
Leverage their expertise and Zillow's premium Showcase listings to get your home seen by more buyers.
Get startedList with your own agent
Get your home in front of millions of buyers by listing it on Zillow.
Learn how to do itSell it yourself
Take full control of how buyers see your home on Zillow by listing For Sale by Owner (FSBO).
List your homeWhat's special
Zillow last checked:
Listing updated:
Listed by:
Gina Kleckner,
Realty Executives Premier 219-462-2224,
Lauren Piazza,
Realty Executives Premier
Bought with:
Josh Pavich, RB24000204
McColly Real Estate
Source: NIRA as distributed by MLS GRID,MLS#: 812685
Facts & features
Interior
Bedrooms & bathrooms
- Bedrooms: 4
- Bathrooms: 4
- Full bathrooms: 2
- 1/2 bathrooms: 2
Rooms
- Room types: Bedroom 2, Living Room, Primary Bedroom, Laundry, Kitchen, Dining Room, Bonus Room, Bedroom 4, Bedroom 3
Primary bedroom
- Description: En-suite
- Area: 221
- Dimensions: 17.0 x 13.0
Bedroom 2
- Area: 384
- Dimensions: 32.0 x 12.0
Bedroom 3
- Area: 143
- Dimensions: 13.0 x 11.0
Bedroom 4
- Area: 154
- Dimensions: 14.0 x 11.0
Bonus room
- Area: 1280
- Dimensions: 40.0 x 32.0
Dining room
- Description: Formal
- Area: 182
- Dimensions: 14.0 x 13.0
Kitchen
- Description: Eat-in
- Area: 273
- Dimensions: 21.0 x 13.0
Laundry
- Area: 48
- Dimensions: 8.0 x 6.0
Living room
- Description: Fireplace
- Area: 270
- Dimensions: 18.0 x 15.0
Heating
- Forced Air
Appliances
- Included: Dishwasher, Microwave, Water Softener Owned, Water Purifier Owned, Washer, Refrigerator, Dryer, Disposal
- Laundry: Laundry Room, Main Level
Features
- Bar, Soaking Tub, Walk-In Closet(s), Primary Downstairs, Granite Counters, Double Vanity
- Basement: Finished,Sump Pump
- Number of fireplaces: 1
- Fireplace features: Living Room
Interior area
- Total structure area: 3,861
- Total interior livable area: 3,861 sqft
- Finished area above ground: 2,393
Property
Parking
- Total spaces: 2.5
- Parking features: Attached, Driveway
- Attached garage spaces: 2.5
- Has uncovered spaces: Yes
Features
- Levels: Two
- Patio & porch: Covered, Deck
- Exterior features: Lighting
- Pool features: Heated, Solar Cover, In Ground
- Fencing: Wood
- Has view: Yes
- View description: Pool
Lot
- Size: 1.11 Acres
- Dimensions: 48,134
- Features: Landscaped, Rectangular Lot, Level
Details
- Parcel number: 640902177004000003
- Zoning description: residential
Construction
Type & style
- Home type: SingleFamily
- Property subtype: Single Family Residence
Condition
- New construction: No
- Year built: 1993
Utilities & green energy
- Electric: 200+ Amp Service
- Sewer: Septic Tank
- Water: Well
Community & HOA
Community
- Subdivision: Lakeside Meadow
HOA
- Has HOA: Yes
- Amenities included: Maintenance Grounds
- Services included: Maintenance Grounds
- HOA fee: $550 annually
- HOA name: Al E.
- HOA phone: 219-707-5556
Location
- Region: Valparaiso
Financial & listing details
- Price per square foot: $146/sqft
- Tax assessed value: $507,300
- Annual tax amount: $4,390
- Date on market: 11/8/2024
- Listing agreement: Exclusive Right To Sell
- Listing terms: Cash,VA Loan,FHA,Conventional
Price history
| Date | Event | Price |
|---|---|---|
| 4/25/2025 | Sold | $565,000-2.6%$146/sqft |
Source:  NIRA as distributed by MLS GRID #812685 Report a problem NIRA as distributed by MLS GRID #812685 Report a problem | ||
| 3/14/2025 | Pending sale | $579,900$150/sqft |
Source: NIRA as distributed by MLS GRID #812685 Report a problem | ||
| 2/6/2025 | Price change | $579,900-1.7%$150/sqft |
Source: NIRA as distributed by MLS GRID #812685 Report a problem | ||
| 12/4/2024 | Price change | $589,900-1.7%$153/sqft |
Source: NIRA as distributed by MLS GRID #812685 Report a problem | ||
| 11/8/2024 | Listed for sale | $599,900+115.8%$155/sqft |
Source: NIRA as distributed by MLS GRID #812685 Report a problem | ||
| 6/27/2003 | Sold | $278,000-1.4%$72/sqft |
Source: NIRA as distributed by MLS GRID #85215 Report a problem | ||
| 8/13/2001 | Sold | $282,000$73/sqft |
Source: NIRA as distributed by MLS GRID #37646 Report a problem | ||
Public tax history
| Year | Property taxes | Tax assessment |
|---|---|---|
| 2025 | $4,045 -7.9% | $493,400 +1.3% |
| 2024 | $4,390 +2.2% | $487,100 -4% |
| 2023 | $4,296 +5% | $507,300 +10.8% |
| 2022 | $4,091 +3.5% | $458,000 +15% |
| 2021 | $3,954 +7.2% | $398,300 +5.8% |
| 2020 | $3,688 -5% | $376,300 +10.4% |
| 2019 | $3,882 +7.7% | $340,700 -0.8% |
| 2018 | $3,604 | $343,400 +4.6% |
| 2017 | $3,604 +6.8% | $328,200 +0.7% |
| 2016 | $3,376 -2.8% | $325,800 +7.9% |
| 2014 | $3,472 +38.5% | $302,000 +6.2% |
| 2013 | $2,508 +5.4% | $284,500 +0.9% |
| 2012 | $2,379 -12.2% | $282,100 -10.4% |
| 2011 | $2,710 +9.9% | $314,700 +1% |
| 2010 | $2,465 +15.8% | $311,600 |
| 2009 | $2,128 | $311,600 +17.7% |
| 2006 | -- | $264,800 +14.2% |
| 2005 | -- | $231,900 |
Find assessor info on the county website
Neighborhood: 46385
Nearby homes
- $536,5003 bd3 ba2.1k sqft551 Fleetwood Dr, Valparaiso, IN 46385Off Market
- $367,3003 bd3 ba1.7k sqft556 N 50 W, Valparaiso, IN 46385Off Market
- $512,0004 bd3 ba2.9k sqft556 Fleetwood Dr N, Valparaiso, IN 46385Off Market
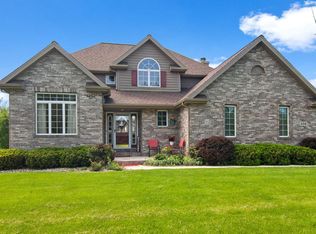
- $471,1003 bd2 ba2.2k sqft559 Fleetwood Dr, Valparaiso, IN 46385Off Market
- $553,3004 bd3 ba2.9k sqft556 Fleetwood Dr, Valparaiso, IN 46385Off Market
- $221,9004 bd1 ba1.5k sqft552 N 50 W, Valparaiso, IN 46385Off Market
- $401,1002 bd2 ba1.7k sqft558 N 50 W, Valparaiso, IN 46385Off Market
- $599,9003 bd5 ba4k sqft552 Fleetwood Dr N, Valparaiso, IN 46385For Sale
Nearby schools
GreatSchools rating
- 8/10Cooks Corners Elementary SchoolGrades: K-5Distance: 1.2 mi
- 8/10Benjamin Franklin Middle SchoolGrades: 6-8Distance: 3 mi
- 10/10Valparaiso High SchoolGrades: 9-12Distance: 1.6 mi
Get a cash offer in 3 minutes
Find out how much your home could sell for in as little as 3 minutes with a no-obligation cash offer.
Estimated market value
$603,300
Get a cash offer in 3 minutes
Find out how much your home could sell for in as little as 3 minutes with a no-obligation cash offer.
Estimated market value
$603,300
- Indiana
- Porter County
- Valparaiso
- 46385
- 555 Fleetwood Dr
Nearby cities
Nearby neighborhoods
Nearby zip codes
Other Valparaiso Topics
