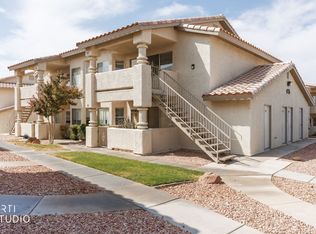
Discover an eхсеptionаl lifеstyle opportunіty іn this meticulously designed condominium, where comfort meets convenience. This residence provides a serene retreat, perfectly blending modern amenities with thoughtful accessibility. Experience seamless living in a vibrant community that caters to your every need. The interior of this inviting home boasts two spacious bedrooms and two full bathrooms, offering ample space for relaxation and privacy. With 864 square feet of living area, the layout is both practical and elegant. Enjoy the convenience of interior features such as blinds and window coverings throughout, ensuring privacy and light control. Fire sprinklers provide an added layer of safety. The inclusion of a microwave within the kitchen enhances daily functionality. This property truly shines with its impressive exterior and interior accessibility features, ensuring comfort and ease for all. A detached garage is also included, providing additional convenience. Beyond the walls of this charming unit, residents benefit from access to a refreshing pool, perfect for unwinding or enjoying sunny days. An onsite restaurant adds to the convenience and luxury. This property offers flexible rental options, allowing for hotel-style rentals or self-managed nightly rental programs. Enjoy recreational activities such as basketball, tennis, and shuffleboard. Situated in Mesquite, NV, the location offers a unique blend of tranquility and accessibility to local amenities. This condominium is an ideal choice for those seeking a harmonious balance of style, comfort, and community.
Active
$150,000
555 Highland Dr #119, Mesquite, NV 89027
2beds
864sqft
Condominium
Built in 1999
-- sqft lot
$146,800 Zestimate®
$174/sqft
$646/mo HOA
What's special
Detached garageTwo spacious bedroomsMicrowave within the kitchen
- 9 days |
- 471 |
- 8 |
Zillow last checked:
Listing updated:
Listed by:
Michelle Halberg S.0194470 702-994-6234,
Blue Diamond Realty LLC
Source: LVR,MLS#: 2807870 Originating MLS: Greater Las Vegas Association of Realtors Inc
Originating MLS: Greater Las Vegas Association of Realtors IncFacts & features
Interior
Bedrooms & bathrooms
- Bedrooms: 2
- Bathrooms: 2
- Full bathrooms: 2
Primary bedroom
- Description: Ceiling Light,Closet,Downstairs
- Dimensions: 10x15
Bedroom 2
- Description: Ceiling Light,Closet
- Dimensions: 9x11
Primary bathroom
- Description: Shower Only
Kitchen
- Description: Laminate Countertops,Linoleum/Vinyl Flooring,Pantry
- Dimensions: 8x12
Living room
- Description: None
- Dimensions: 12x15
Heating
- Central, Electric
Cooling
- Central Air, Electric
Appliances
- Included: Electric Range, Refrigerator
- Laundry: Laundry Room
Features
- Bedroom on Main Level, Primary Downstairs, Window Treatments, Elevator
- Flooring: Carpet, Linoleum, Vinyl
- Windows: Blinds
- Has fireplace: No
Interior area
- Total structure area: 864
- Total interior livable area: 864 sqft
Video & virtual tour
Property
Parking
- Total spaces: 1
- Parking features: Detached, Garage, Open, Private, Guest
- Garage spaces: 1
- Has uncovered spaces: Yes
Features
- Stories: 3
- Exterior features: Courtyard
- Pool features: Community
- Has spa: Yes
- Fencing: None
- Has view: Yes
- View description: Mountain(s)
Lot
- Size: 0.73 Acres
- Features: 1/4 to 1 Acre Lot, Desert Landscaping, Landscaped
Details
- Parcel number: 00109315018
- Zoning description: Single Family
- Horse amenities: None
Construction
Type & style
- Home type: Condo
- Architectural style: Three Story
- Property subtype: Condominium
- Attached to another structure: Yes
Materials
- Drywall
- Roof: Tile
Condition
- Resale
- Year built: 1999
Utilities & green energy
- Electric: Photovoltaics None
- Sewer: Public Sewer
- Water: Public
- Utilities for property: Electricity Available
Community & HOA
Community
- Features: Pool
- Subdivision: Highland Estate Resort
HOA
- Has HOA: Yes
- Amenities included: Fitness Center, Laundry, Pool, Spa/Hot Tub, Tennis Court(s), Elevator(s)
- Services included: Association Management, Electricity, Internet, Maintenance Grounds, Recreation Facilities, Sewer, Trash
- HOA fee: $646 monthly
- HOA name: Terra West
- HOA phone: 702-346-2288
Location
- Region: Mesquite
Financial & listing details
- Price per square foot: $174/sqft
- Tax assessed value: $160,237
- Annual tax amount: $1,214
- Date on market: 8/10/2026
- Listing agreement: Exclusive Right To Sell
- Listing terms: Cash
- Ownership: Condominium
- Electric utility on property: Yes
Estimated market value
$146,800
$139,000 - $154,000
$1,365/mo
Price history
| Date | Event | Price |
|---|---|---|
| 8/10/2026 | Listed for sale | $150,000+15.4%$174/sqft |
Source:  LVR #2807870 Report a problem LVR #2807870 Report a problem | ||
| 2/11/2021 | Sold | $130,000-4.4%$150/sqft |
Source: Public Record Report a problem | ||
| 1/23/2021 | Pending sale | $136,000$157/sqft |
Source: ERA Brokers Consolidated, Inc. #1121462 Report a problem | ||
| 9/4/2020 | Price change | $136,000-2.2%$157/sqft |
Source: ERA Brokers Consolidated, Inc. #1121462 Report a problem | ||
| 7/31/2020 | Listed for sale | $139,000-15.7%$161/sqft |
Source: ERA Brokers Consolidated, Inc. #1121462 Report a problem | ||
| 6/5/2007 | Sold | $164,900$191/sqft |
Source: Public Record Report a problem | ||
Public tax history
| Year | Property taxes | Tax assessment |
|---|---|---|
| 2026 | $1,214 +2.9% | $56,083 +1.2% |
| 2025 | $1,179 +2.9% | $55,408 +6.3% |
| 2024 | $1,146 +3% | $52,141 +30% |
| 2023 | $1,112 +3% | $40,115 +3.2% |
| 2022 | $1,080 -4% | $38,873 -4.2% |
| 2021 | $1,126 +6.2% | $40,573 -7.3% |
| 2020 | $1,060 +4.8% | $43,750 +20% |
| 2019 | $1,011 0% | $36,455 |
| 2018 | $1,011 | $36,455 +0.4% |
| 2017 | $1,011 | $36,318 -0.2% |
| 2016 | $1,011 +3.4% | $36,389 +3.2% |
| 2015 | $978 | $35,259 -6.9% |
| 2014 | $978 | $37,882 |
| 2013 | -- | $37,882 +8.6% |
| 2012 | -- | $34,879 +3% |
| 2011 | -- | $33,868 -12.1% |
| 2010 | -- | $38,548 -24.7% |
| 2009 | -- | $51,165 -4.1% |
| 2008 | -- | $53,352 +24.9% |
| 2007 | -- | $42,710 +99.9% |
| 2006 | -- | $21,368 -17.6% |
| 2005 | -- | $25,921 +1.2% |
| 2004 | -- | $25,617 |
Find assessor info on the county website
Monthly payment
Est. payment
Payment breakdown
Explore the cost of this home by adjusting the details. Changes won't be saved.Climate risks
Neighborhood: Mesquite Vistas
Nearby schools
GreatSchools rating
- 6/10Virgin Valley Elementary SchoolGrades: PK-5Distance: 0.7 mi
- 5/10Charles Arthur Hughes Middle SchoolGrades: 6-8Distance: 1.5 mi
- 6/10Virgin Valley High SchoolGrades: 9-12Distance: 1.2 mi
Schools provided by the listing agent
- Elementary: Bowler, Joseph L.,Bowler, Joseph L.
- Middle: Hughes Charles
- High: Virgin Valley
Source: LVR. This data may not be complete. We recommend contacting the local school district to confirm school assignments for this home.
- $108,0001 bd1 ba575 sqft555 Highland Dr #101, Mesquite, NV 89027For Sale
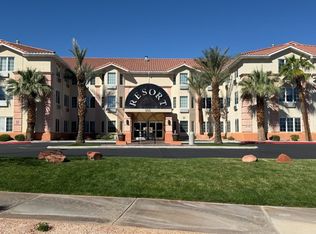
- $125,0001 bd1 ba581 sqft555 Highland Dr #111, Mesquite, NV 89027For Sale

- $109,3001 bd1 ba581 sqft555 Highland Dr #116, Mesquite, NV 89027Off Market
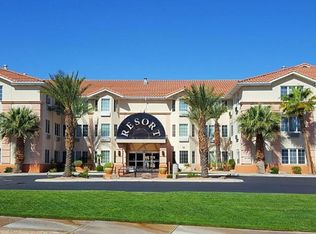
- $114,9001 bd1 ba581 sqft555 Highland Dr #118, Mesquite, NV 89027For Sale
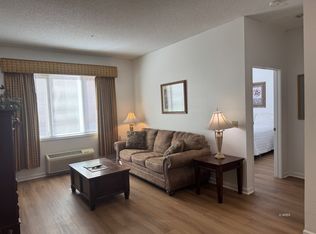
- $116,500-- bd1 ba575 sqft555 Highland Dr #203, Mesquite, NV 89027Sold
- $128,9001 bd1 ba581 sqft555 Highland Dr #207, Mesquite, NV 89027For Sale
- $102,0001 bd1 ba581 sqft555 Highland Dr #208, Mesquite, NV 89027For Sale
- $190,0002 bd2 ba864 sqft555 Highland Dr #211, Mesquite, NV 89027Sold
A local agent can set up tours, give advice and negotiate with sellers.
Similar homes
- $175,0002 bd2 ba970 sqft378 Colleen Ct Unit C, Mesquite, NV 89027For Sale
 MLS ID #2797507, Yvonne Khoo, eXp Realty. LVR
 - $--2 bd2 ba1.2k sqft329 Haley Way APT D, Mesquite, NV 89027Auction
 Auction.com 2
 - $155,0002 bd2 ba996 sqft858 Mesquite Springs Dr Unit 202, Mesquite, NV 89027For Sale
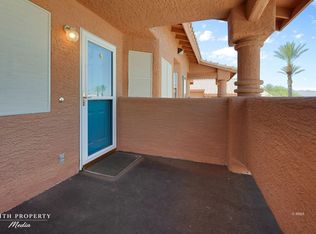 MLS ID #1127827, Mari Stilinovich Oliveto, ERA Brokers Consolidated, Inc.. Mesquite MLS
 - $179,0002 bd2 ba996 sqft445 Mesa Blvd Unit 201, Mesquite, NV 89027For Sale
 MLS ID #1128015, Justin Teerlink, ERA Brokers Consolidated, Inc.. Mesquite MLS
 - $180,0002 bd2 ba1.2k sqft465 Turtle Back Rd Unit B, Mesquite, NV 89027For SaleMLS ID #2787231, Richard J. Brenkus, Keller Williams MarketPlace. LVR
- $159,0002 bd2 ba996 sqft451 Mesa Blvd Unit 201, Mesquite, NV 89027For SaleMLS ID #1127539, Tiffani Jacobs, Realty One Group Rivers Edge. Mesquite MLS
- $159,0002 bd2 ba996 sqft485 Mesa Blvd Unit 201, Mesquite, NV 89027For SaleMLS ID #1126438, Justine Jackson, eXp Realty. Mesquite MLS
- $189,9002 bd2 ba970 sqft339 Colleen Ct #2F, Mesquite, NV 89027For SaleMLS ID #1127885, Justine Jackson, eXp Realty. Mesquite MLS
- $199,0002 bd2 ba1.1k sqft799 Mesquite Springs Dr Unit 201, Mesquite, NV 89027For SaleMLS ID #1128011, Nicole Woodruff, ERA Brokers Consolidated, Inc.. Mesquite MLS
- $214,9002 bd2 ba1k sqft517 W Mesquite Blvd Unit 1223, Mesquite, NV 89027For SaleMLS ID #1128020, Koby Smothers, RE/MAX Ridge Realty. Mesquite MLS
- $168,0002 bd2 ba996 sqft962 Mesquite Springs Dr Unit 202, Mesquite, NV 89027For SaleMLS ID #2778696, Stephanie K. Cannon, RE/MAX Ridge Realty. LVR
- $211,0002 bd2 ba1.1k sqft439 Mesa Blvd Unit 201, Mesquite, NV 89027For SaleMLS ID #1128007, Brandon Park, Mesquite Realty. Mesquite MLS
- $164,5002 bd2 ba1.1k sqft746 Mesa Springs Dr, Mesquite, NV 89027For SaleMLS ID #1127984, Michael J. Salisbury, Century 21 Americana. Mesquite MLS
- $199,9992 bd2 ba970 sqft343 Colleen Ct #3D, Mesquite, NV 89027For SaleMLS ID #1127532, Jim Hinson, Sun City Realty. Mesquite MLS
- $171,4002 bd2 ba996 sqft882 Mesquite Springs Dr Unit 101, Mesquite, NV 89027For SaleMLS ID #1126934, Natalie Hafen, ERA Brokers Consolidated, Inc.. Mesquite MLS
- $128,9001 bd1 ba581 sqft555 Highland Dr #207, Mesquite, NV 89027For SaleMLS ID #1127693, W Scott Bennett, Prime Properties Mesquite. Mesquite MLS
- $167,0002 bd2 ba996 sqft813 Mesquite Springs Dr Unit 202, Mesquite, NV 89027For Sale By Owner
- $125,0001 bd1 ba581 sqft555 Highland Dr #111, Mesquite, NV 89027For SaleMLS ID #1127959, Christina Silveyra, ERA Brokers Consolidated, Inc.. Mesquite MLS
- $189,9002 bd2 ba1.1k sqft930 Mesquite Springs Dr Unit 101, Mesquite, NV 89027For SaleMLS ID #2806460, Robert Andy Stahl, Raintree Real Estate. LVR
- $178,9002 bd2 ba996 sqft968 Mesquite Springs Dr Unit 201, Mesquite, NV 89027For SaleMLS ID #1127251, Brandon Park, Mesquite Realty. Mesquite MLS
