Skip main navigation
Closed
  • Zestimate®
    $294,000

    555 Low Valley Rd, Dandridge, TN 37725

    3beds
    1,233sqft
    Single Family Residence, Residential
    Built in 2016
    0.52 Acres Lot
    $294,000 Zestimate®
    $238/sqft
    $2,159 Estimated rent

    Home value

    $294,000

    $276,000 - $312,000

    $2,159/mo

    Zestimate® history
    Loading
    Loading...

    Owner options

    List your home for rent

    $2,159/mo

    Rent Zestimate®

    Find your next renter with Zillow Rental Manager. Plus, with online applications, you can quickly screen prospective tenants – for free.

    Learn more

    $2,159/mo

    Rent Zestimate®

    Refinance and save

    $1,829/mo

    Est. payment

    Refinancing to a lower rate could help reduce your monthly payments and save thousands over the life of the loan.

    See today's rates

    $1,829/mo

    Est. payment

    Explore your selling options

    Work with a Zillow partner agent

    Leverage their expertise and Zillow's premium Showcase listings to get your home seen by more buyers.

    Get started

    List with your own agent

    Get your home in front of millions of buyers by listing it on Zillow.

    Learn how to do it

    Sell it yourself

    Take full control of how buyers see your home on Zillow by listing For Sale by Owner (FSBO).

    List your home

    What's special

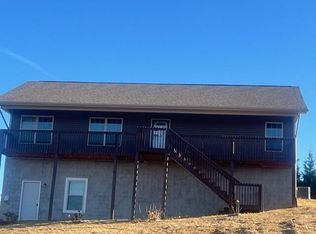
    555 Low Valley is a cozy, 3 BD/2 BA, 1,200+ sq ft contemporary-style ranch home that is well-maintained and includes builder/owner construction and decor upgrades. The 17' 10 by 5' 2 front screened-in porch provides relaxing views of amazing sunrises and sunsets. Being only 2 miles to exit 415 on I-40, this location provides easy driving distance to Dandridge, Newport, Sevierville and even an easy commute to Knoxville. The property sits on an over half an acre lot (offering plenty of yard space to utilize) with mature pine trees that enhance its natural beauty. Construction upgrades include 2' by 6' walls, R19 insulated floors, R38 attic insulation, reliable Trane HVAC unit and Larson Secure Elegance Full View Storm Doors are just the start of a list of items thoughtfully upgraded. Decor items of note include beautiful Pfister Ashfield Rustic Bronze faucets over a granite sink, additional cabinets and counter top length added plus each bathroom has waterfall-style faucets. Ample storage space is provided via a large pantry closet plus a large walk-in closet in the master BD fitted with a Closet Maid Closet System. The open floor plan style incorporates living room, dining and kitchen areas with Chestnut TrafficMaster Luxury Plank flooring. A handy utility room is located just off the kitchen area. The large Master BR with the walk in closet and master bath plus the additional two BR is a perfect family sized 3/2 property waiting for you. The many features and upgrades with this well-maintained home is a true value in today's market. Come see it today before it's too late!

    This property is not currently displayed as for sale or rent on Zillow. This may be different from what's on other websites or public sources.

    Zillow last checked:

    Listing updated:

    Listed by:

    Jason White 865-436-2121,

    Century 21 Legacy PF,

    Keith Garnes,

    Century 21 Four Seasons WOD

    Bought with:

    Karly Cairns

    Tennessee Elite Realty

    Source: RealTracs MLS as distributed by MLS GRID,MLS#: 3559014MLS Logo

    Facts & features

    Interior

    Bedrooms & bathrooms
    • Bedrooms: 3
    • Bathrooms: 2
    • Full bathrooms: 2
    Bedroom 1
    • Features: Walk-In Closet(s)
    • Level: Walk-In Closet(s)
    Living room
    • Features: Great Room
    • Level: Great Room
    Other
    • Features: Utility Room
    • Level: Utility Room
    Heating
    • Central, Electric, Heat Pump
    Cooling
    • Central Air, Electric, Other
    Appliances
    • Included: Dishwasher, Electric Range, Microwave, Refrigerator, Oven
    • Laundry: Electric Dryer Hookup, Washer Hookup
    Features
    • Ceiling Fan(s), Walk-In Closet(s)
    • Flooring: Wood
    • Basement: Crawl Space,None
    Interior area
    • Total structure area: 1,233
    • Total interior livable area: 1,233 sqft
    • Finished area above ground: 1,233

    Property

    Parking
    • Parking features: Private, Driveway, Paved
    • Has uncovered spaces: Yes
    Features
    • Levels: One
    • Patio & porch: Deck, Screened
    • Has view: Yes
    Lot
    • Size: 0.52 Acres
    • Dimensions: 170/146.7/161.9/131.1
    • Features: Wooded
    • Topography: Wooded
    Details
    • Parcel number: 067j B 014.00
    • Special conditions: Standard

    Construction

    Type & style
    • Home type: SingleFamily
    • Architectural style: Ranch
    • Property subtype: Single Family Residence, Residential
    Materials
    • Frame, Vinyl Siding, Other
    • Roof: Shingle
    Condition
    • New construction: No
    • Year built: 2016

    Utilities & green energy

    • Sewer: Septic Tank
    • Water: Public
    • Utilities for property: Electricity Available, Water Available, Cable Connected
    Green energy
    • Energy efficient items: Windows

    Community & HOA

    Community
    • Security: Smoke Detector(s)
    • Subdivision: Historic Hills
    HOA
    • Has HOA: No
    Location
    • Region: Dandridge

    Financial & listing details

    • Price per square foot: $238/sqft
    • Annual tax amount: $554
    • Date on market: 9/14/2026
    • Electric utility on property: Yes

    Price history

    DateEventPrice
    10/5/2018Sold$145,000$118/sqft
    Source: RealTracs MLS as distributed by MLS GRID #3559014 Report a problem

    Public tax history

    Tax history is unavailable.

    Neighborhood: 37725

    Nearby schools

    GreatSchools rating
    Get a cash offer in 3 minutes
    Find out how much your home could sell for in as little as 3 minutes with a no-obligation cash offer.
    Estimated market value

    $294,000

    Get a cash offer in 3 minutes
    Find out how much your home could sell for in as little as 3 minutes with a no-obligation cash offer.
    Estimated market value

    $294,000