Skip main navigation
Closed
  • $341,618

    630 Privet Dr, Dandridge, TN 37725

    3beds
    1,504sqft
    Single Family Residence, Residential
    Built in 2015
    0.71 Acres Lot
    $341,500 Zestimate®
    $227/sqft
    $2,605 Estimated rent

    Home value

    $341,500

    $304,000 - $382,000

    $2,605/mo

    Zestimate® history
    Loading
    Loading...

    Owner options

    List your home for rent

    $2,605/mo

    Rent Zestimate®

    Find your next renter with Zillow Rental Manager. Plus, with online applications, you can quickly screen prospective tenants – for free.

    Learn more

    $2,605/mo

    Rent Zestimate®

    Refinance and save

    $2,003/mo

    Est. payment

    Refinancing to a lower rate could help reduce your monthly payments and save thousands over the life of the loan.

    See today's rates

    $2,003/mo

    Est. payment

    Explore your selling options

    Work with a Zillow partner agent

    Leverage their expertise and Zillow's premium Showcase listings to get your home seen by more buyers.

    Get started

    List with your own agent

    Get your home in front of millions of buyers by listing it on Zillow.

    Learn how to do it

    Sell it yourself

    Take full control of how buyers see your home on Zillow by listing For Sale by Owner (FSBO).

    List your home

    What's special

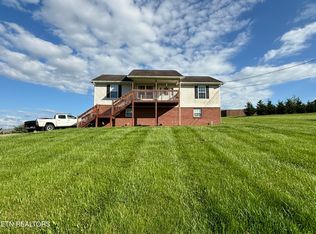
    Large fenced yardCovered front porchOne level homeBack deck
    Looking for a one level home with a large fenced yard and views? Look no further. This three bedroom home has all of this! Located in the highly sought after area of Historic Hills, entering from the covered front porch you are welcomed to the open concept living and dining area. This split 3 bedroom and 2 bath home has been lovingly cared for but it is time now to move on. Located just minutes from Douglas Lake, downtown Dandridge, and Interstate 40, you can't beat the location to commute to Morristown, Sevierville, or even Knoxville. The kitchen has many storage solutions and prep areas, and the appliances are included. There is also an area for a coffee bar for the coffee lovers! Behind the kitchen is a bonus room that goes directly onto the back deck. The current owners use it for an office, but what a wonderful place for a reading nook, hobby room, or a place for the children to complete their studies! The primary bedroom is spacious enough for even a lounging area. A nice walk-in closet as well as a full bath complete the primary suite area. The laundry room is ample in size and adjacent to the primary bedroom. There are two other bedrooms on the house side of the home with a full bath in between to share. This is a lovely home with beautiful views of the mountains from the front porch. Current owners state that the neighborhood is nice and friendly for families. Make this your new family home or downsize for retirees with no steps! Buyers or buyers' representative to verify all information contained herein. Drone photography has been utilized.

    Zillow last checked:

    Listing updated:

    Listed by:

    Crystal Jacobs 865-765-2772,

    Crystal Jacobs Realty

    Bought with:

    Nonmls

    Realtracs, Inc.

    Source: RealTracs MLS as distributed by MLS GRID,MLS#: 3193770MLS Logo

    Facts & features

    Interior

    Bedrooms & bathrooms
    • Bedrooms: 3
    • Bathrooms: 2
    • Full bathrooms: 2
    • Main level bedrooms: 3
    Primary bathroom
    • Features: Primary Bedroom
    • Level: Primary Bedroom
    Heating
    • Heat Pump
    Cooling
    • Ceiling Fan(s), Central Air
    Appliances
    • Included: Electric Range, Dishwasher, Microwave, Refrigerator, Stainless Steel Appliance(s)
    • Laundry: Electric Dryer Hookup, Washer Hookup
    Features
    • Air Filter, Ceiling Fan(s), Open Floorplan, Walk-In Closet(s)
    • Flooring: Laminate
    • Basement: None
    Interior area
    • Total structure area: 1,504
    • Total interior livable area: 1,504 sqft
    • Finished area above ground: 1,504

    Property

    Parking
    • Total spaces: 2
    • Parking features: Garage Door Opener, Garage Faces Front
    • Attached garage spaces: 2
    Features
    • Levels: One
    • Stories: 1
    • Patio & porch: Porch, Covered, Deck
    • Fencing: Privacy
    • Has view: Yes
    • View description: Mountain(s)
    Lot
    • Size: 0.71 Acres
    • Dimensions: 126.57 x 244.11 IRR
    Details
    • Parcel number: 067J B 02700 000
    • Special conditions: Standard
    • Other equipment: Air Purifier

    Construction

    Type & style
    • Home type: SingleFamily
    • Architectural style: Ranch
    • Property subtype: Single Family Residence, Residential
    Materials
    • Brick, Vinyl Siding
    • Roof: Asphalt
    Condition
    • New construction: No
    • Year built: 2015

    Utilities & green energy

    • Sewer: Septic Tank
    • Water: Private
    • Utilities for property: Water Available

    Community & HOA

    Community
    • Subdivision: Historic Hills Phase Iii
    HOA
    • Has HOA: No
    Location
    • Region: Dandridge

    Financial & listing details

    • Price per square foot: $227/sqft
    • Tax assessed value: $239,000
    • Annual tax amount: $1,024
    • Date on market: 5/7/2026

    Price history

    DateEventPrice
    6/15/2026Sold$341,618-2.4%$227/sqft
    Source: RealTracs MLS as distributed by MLS GRID #3193770 Report a problem
    5/17/2026Contingent$349,900$233/sqft
    Source: RealTracs MLS as distributed by MLS GRID #3193770 Report a problem
    5/8/2026Listed for sale$349,900+156.5%$233/sqft
    Source: RealTracs MLS as distributed by MLS GRID #3193770 Report a problem
    2/19/2016Sold$136,395$91/sqft
    Source: Lakeway Area AOR #562147 Report a problem

    Public tax history

    YearProperty taxesTax assessment
    2025$890 +4.2%$59,750
    2024$854 +2.5%$59,750 +64.8%
    2023$834 +5%$36,250
    2022$794 $36,250
    2021$794 $36,250
    2020$794 $36,250
    2019$794 +29.6%$36,250 +39%
    2018$613 0%$26,075
    2017$613 $26,075
    2016$613 +0.8%$26,075 +0.8%
    2015$608 +350%$25,875 +350%
    2014$135 $5,750
    2013-- $5,750 -8%
    2012$134 +4.6%$6,250
    2011$128 $6,250
    2010$128 $6,250
    2009-- $6,250 +8.7%
    2008$132 +10.6%$5,750
    2007$119 $5,750
    Find assessor info on the county website

    Neighborhood: 37725

    Nearby schools

    GreatSchools rating
    Schools provided by the listing agent
    • Elementary: Mount Horeb Elementary School
    • Middle: Maury Middle School
    • High: Jefferson Co High School

    Source: RealTracs MLS as distributed by MLS GRID. This data may not be complete. We recommend contacting the local school district to confirm school assignments for this home.

    Get a cash offer in 3 minutes
    Find out how much your home could sell for in as little as 3 minutes with a no-obligation cash offer.
    Estimated market value
    $341,500
    Get a cash offer in 3 minutes
    Find out how much your home could sell for in as little as 3 minutes with a no-obligation cash offer.
    Estimated market value
    $341,500