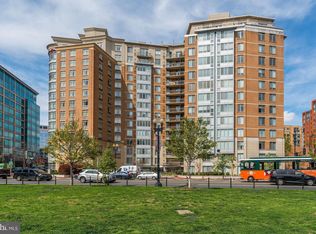
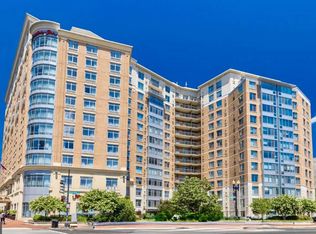
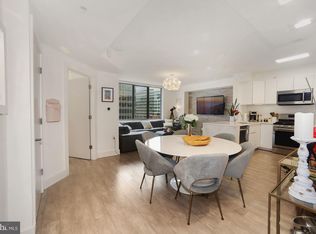
Sunny and bright one bedroom with hardwood floors, custom closets, new appliances, and many upgrades. The fully remodeled kitchen (2023) features solid wood two-tone Wolf cabinetry with roll out shelving, Ruvati 28" workstation sink and accessories, tile backsplash, and seamless quartz countertops. The unit conveys with a separately deeded full size underground parking space. The 555 Massachusetts Ave Condo is a well run, security conscious, full amenity high-rise with 24 hour concierge, community room, and fitness center that has never charged a special assessment or capital contribution. The monthly condo fee is $533.36. The large rooftop features a pool, gas grills, extensive tables and seating, striking views of the Capitol Building and Washington Monument, and is the perfect place to take in the National Mall's 4th of July fireworks display. The Mount Vernon Triangle neighborhood is vibrant and one of the most walkable and easily traversable areas in Washington, DC. Walk/Ride/Bike scores are all high 9s/10 or 10/10. A Metro bus stop is next to the building and Gallery Place-Chinatown Metro Station is a short walk away. A major grocery store is one block away and a weekly farmer's market takes place next to the building every Saturday all year. The Capital One Arena, two Smithsonian museums, Shakespeare Theater, National Mall, Union Station, and many award winning restaurants are nearby. The building is pet friendly and smoke free except for a designated area on the rooftop. Replacements: HVAC in 2023; Haier kitchen appliances (electric cooking) and LG washer/dryer in 2023; significant plumbing and electrical upgrades (breaker box, range, laundry) in 2023; A.O. Smith ProLine water heater (gas) in 2025; and LED overhead lighting fixtures, switches, and outlets in 2025. The building is approved for VA Financing.
Sold for $450,000
$450,000
555 Massachusetts Ave NW APT 406, Washington, DC 20001
1beds
658sqft
Condominium
Built in 2005
-- sqft lot
$486,400 Zestimate®
$684/sqft
$2,410 Estimated rent
Home value
$486,400
$462,000 - $511,000
$2,410/mo
Zestimate® history
Owner options
List your home for rent
$2,410/mo
Rent Zestimate®
Find your next renter with Zillow Rental Manager. Plus, with online applications, you can quickly screen prospective tenants – for free.
$2,410/mo
Rent Zestimate®
Refinance and save
$2,146/mo
Est. payment
Refinancing to a lower rate could help reduce your monthly payments and save thousands over the life of the loan.
$2,146/mo
Est. payment
Explore your selling options
Work with a Zillow partner agent
Leverage their expertise and Zillow's premium Showcase listings to get your home seen by more buyers.
Get startedList with your own agent
Get your home in front of millions of buyers by listing it on Zillow.
Learn how to do itSell it yourself
Take full control of how buyers see your home on Zillow by listing For Sale by Owner (FSBO).
List your homeWhat's special
New appliancesSeamless quartz countertopsTile backsplashHardwood floorsCustom closets
Zillow last checked:
Listing updated:
Listed by:
Ms. Thais Austin 202-289-2718,
Long & Foster Real Estate, Inc.
Bought with:
Alan Chargin, 5003971
Keller Williams Capital Properties
Source: Bright MLS,MLS#: DCDC2254234
Facts & features
Interior
Bedrooms & bathrooms
- Bedrooms: 1
- Bathrooms: 1
- Full bathrooms: 1
- Main level bathrooms: 1
- Main level bedrooms: 1
Rooms
- Room types: Bedroom 1, Great Room, Bathroom 1
Bedroom 1
- Features: Flooring - HardWood
- Level: Main
Bathroom 1
- Features: Bathroom - Tub Shower, Flooring - Ceramic Tile
- Level: Main
Great room
- Features: Balcony Access, Countertop(s) - Quartz, Flooring - HardWood, Lighting - Ceiling
- Level: Main
Heating
- Forced Air, Natural Gas
Cooling
- Central Air, Electric
Appliances
- Included: Disposal, Microwave, Range Hood, Refrigerator, Stainless Steel Appliance(s), Washer/Dryer Stacked, Water Heater, Oven/Range - Electric, Gas Water Heater
- Laundry: Dryer In Unit, Washer In Unit, In Unit
Features
- Bathroom - Tub Shower, Breakfast Area, Combination Dining/Living, Entry Level Bedroom, Open Floorplan, Kitchen - Gourmet, Walk-In Closet(s)
- Flooring: Hardwood, Ceramic Tile, Other, Wood
- Windows: Double Pane Windows
- Has basement: No
- Has fireplace: No
Interior area
- Total structure area: 658
- Total interior livable area: 658 sqft
- Finished area above ground: 658
- Finished area below ground: 0
Property
Parking
- Total spaces: 1
- Parking features: Basement, Covered, Inside Entrance, Underground, Assigned, Parking Space Conveys, Garage
- Attached garage spaces: 1
- Details: Assigned Parking, Assigned Space #: P69
Accessibility
- Accessibility features: Accessible Doors, Doors - Lever Handle(s), Accessible Elevator Installed
Features
- Levels: One
- Stories: 1
- Patio & porch: Roof Deck
- Exterior features: Barbecue, Lighting, Storage
- Pool features: Community
- Has view: Yes
- View description: City, Street
Lot
- Features: Downtown, Urban Land-Sassafras-Chillum
Details
- Additional structures: Above Grade, Below Grade
- Parcel number: 0484//2046
- Zoning: PER DC RECORDS
- Special conditions: Standard
- Other equipment: Intercom
Construction
Type & style
- Home type: Condo
- Architectural style: Contemporary
- Property subtype: Condominium
- Attached to another structure: Yes
Materials
- Brick, Concrete
Condition
- Excellent
- New construction: No
- Year built: 2005
Details
- Builder name: JBG
Utilities & green energy
- Sewer: Public Sewer
- Water: Public
Community & HOA
Community
- Features: Pool
- Security: Carbon Monoxide Detector(s), 24 Hour Security, Desk in Lobby, Exterior Cameras, Fire Alarm, Main Entrance Lock, Resident Manager, Smoke Detector(s), Fire Sprinkler System
- Condo and coop fee: $533 monthly
- Subdivision: Old City #2
HOA
- Has HOA: No
- Amenities included: Common Grounds, Concierge, Elevator(s), Fitness Center, Storage, Party Room, Pool - Rooftop, Reserved/Assigned Parking, Pool
- Services included: Common Area Maintenance, Maintenance Structure, Insurance, Management, Pest Control, Pool(s), Reserve Funds, Sewer, Snow Removal, Trash
- HOA name: 555 Massachusetts Ave Condo
Location
- Region: Washington
Financial & listing details
- Price per square foot: $684/sqft
- Tax assessed value: $434,340
- Annual tax amount: $2,944
- Date on market: 4/6/2026
- Listing agreement: Exclusive Agency
- Listing terms: Cash,Conventional,FHA,VA Loan
- Ownership: Condominium
- Road surface type: Paved
Price history
| Date | Event | Price |
|---|---|---|
| 6/4/2026 | Sold | $450,000-9.8%$684/sqft |
Source:  Bright MLS #DCDC2254234 Report a problem Bright MLS #DCDC2254234 Report a problem | ||
| 5/5/2026 | Pending sale | $499,000$758/sqft |
Source: Bright MLS #DCDC2254234 Report a problem | ||
| 1/20/2026 | Listed for sale | $499,000$758/sqft |
Source: Bright MLS #DCDC2226998 Report a problem | ||
| 12/19/2025 | Listing removed | $499,000$758/sqft |
Source:  Long & Foster Broker Feed #DCDC2226998 Report a problem Long & Foster Broker Feed #DCDC2226998 Report a problem | ||
| 12/5/2025 | Listed for sale | $499,000+5.1%$758/sqft |
Source: Bright MLS #DCDC2226998 Report a problem | ||
| 1/25/2023 | Sold | $475,000+0%$722/sqft |
Source: Bright MLS #DCDC2075458 Report a problem | ||
| 1/8/2023 | Contingent | $474,900$722/sqft |
Source: Bright MLS #DCDC2075458 Report a problem | ||
| 11/18/2022 | Listed for sale | $474,900+15.8%$722/sqft |
Source: Bright MLS #DCDC2075458 Report a problem | ||
| 3/12/2021 | Listing removed | -- |
Source: Zillow Rental Network Premium Report a problem | ||
| 2/24/2021 | Price change | $1,900-2.6%$3/sqft |
Source: Zillow Rental Network Premium Report a problem | ||
| 2/12/2021 | Price change | $1,950-9.3%$3/sqft |
Source: Zillow Rental Network Premium Report a problem | ||
| 1/30/2021 | Price change | $2,150-4.4%$3/sqft |
Source: Zillow Rental Network Premium Report a problem | ||
| 1/23/2021 | Listed for rent | $2,250-10%$3/sqft |
Source: Zillow Rental Network Premium Report a problem | ||
| 1/14/2020 | Listing removed | $2,500$4/sqft |
Source: Nest DC LLC Report a problem | ||
| 12/19/2019 | Listed for rent | $2,500$4/sqft |
Source: Nest DC LLC Report a problem | ||
| 3/31/2016 | Listing removed | $2,500$4/sqft |
Source: Nomadic Real Estate Report a problem | ||
| 2/3/2016 | Price change | $2,500-7.4%$4/sqft |
Source: Nomadic Real Estate Report a problem | ||
| 12/18/2015 | Listed for rent | $2,700$4/sqft |
Source: Nomadic Real Estate Report a problem | ||
| 6/13/2013 | Sold | $410,000+2.8%$623/sqft |
Source: Agent Provided Report a problem | ||
| 5/9/2013 | Listed for sale | $399,000+6.7%$606/sqft |
Source: TTR Sotheby's International Realty #DC8075535 Report a problem | ||
| 6/13/2006 | Sold | $373,900$568/sqft |
Source: Public Record Report a problem | ||
Public tax history
| Year | Property taxes | Tax assessment |
|---|---|---|
| 2025 | $3,707 +3.1% | $451,790 +3.1% |
| 2024 | $3,594 +0.4% | $438,030 +0.5% |
| 2023 | $3,582 -1.9% | $436,060 -1.7% |
| 2022 | $3,652 +4% | $443,380 +4% |
| 2021 | $3,512 -0.9% | $426,520 +2.3% |
| 2020 | $3,546 +4.9% | $417,130 +4.9% |
| 2018 | $3,380 +2.6% | $397,630 +2.6% |
| 2017 | $3,293 +4.4% | $387,410 +4.4% |
| 2016 | $3,154 +4.4% | $371,040 +4.4% |
| 2015 | $3,020 +59.9% | $355,320 +5.4% |
| 2014 | $1,889 +12.8% | $337,010 +8.1% |
| 2013 | $1,676 +0.6% | $311,870 +0.3% |
| 2012 | $1,666 | $310,790 |
| 2011 | $1,666 -14.7% | $310,790 -9.8% |
| 2010 | $1,953 +49.9% | $344,470 -3.5% |
| 2009 | $1,302 +25.9% | $356,920 +23.8% |
| 2007 | $1,034 -56.5% | $288,360 |
| 2006 | $2,377 | $288,360 |
Find assessor info on the county website
Neighborhood: Mount Vernon Square
Nearby homes
- $455,0001 bd1 ba658 sqft555 Massachusetts Ave NW APT 707, Washington, DC 20001Sold
- $699,0002 bd2 ba929 sqft555 Massachusetts Ave NW APT 603, Washington, DC 20001Sold

- $699,5002 bd2 ba1k sqft555 Massachusetts Ave NW APT 504, Washington, DC 20001Sold
- $680,0002 bd2 ba904 sqft555 Massachusetts Ave NW APT 813, Washington, DC 20001Sold
- $---- bd-- ba-- sqft555 Massachusetts Ave NW APT 1202, Washington, DC 20001Off Market
- $380,0001 bd1 ba625 sqft555 Massachusetts Ave NW APT 108, Washington, DC 20001Sold
- $426,3001 bd1 ba738 sqft555 Massachusetts Ave NW APT 416, Washington, DC 20001Off Market
- $460,0001 bd1 ba667 sqft555 Massachusetts Ave NW APT 312, Washington, DC 20001Sold
Nearby schools
GreatSchools rating
- 5/10Walker-Jones Education CampusGrades: PK-8Distance: 0.4 mi
- 3/10Dunbar High SchoolGrades: 9-12Distance: 0.6 mi
Schools provided by the listing agent
- District: District Of Columbia Public Schools
Source: Bright MLS. This data may not be complete. We recommend contacting the local school district to confirm school assignments for this home.
Get a cash offer in 3 minutes
Find out how much your home could sell for in as little as 3 minutes with a no-obligation cash offer.
Estimated market value
$486,400
Get a cash offer in 3 minutes
Find out how much your home could sell for in as little as 3 minutes with a no-obligation cash offer.
Estimated market value
$486,400
- Washington, DC
- District of Columbia
- Washington
- 20001
- Mount Vernon Square
- 555 Massachusetts Ave NW Apartment 406
Nearby cities
Nearby neighborhoods
Nearby zip codes
Other Washington Topics
