Open Sunday, February 2nd from 1 to 3 pm - Enjoy the morning sunlight in this east-facing one bedroom condo in the Mount Vernon Triangle neighborhood. The unit has been tastefully renovated and features a kitchen with a large butcher block counter with stainless appliances and an updated bathroom with a large tiled shower. The HVAC and water heater have also been replaced. All the heavy lifting has been done for the new owner. 555 Massachusetts Avenue Condo is a well run building with on site management, 24 hour concierge, a fitness room, party room and rooftop pool and grills. The community is welcoming and hosts regular events for residents to meet and socialize. And the building is in a walkable neighborhood with a grocery store just a block away and a farmers market across the street weekly. In addition, you can enjoy events and exhibits in the neighborhood at the Capital One Center, Sixth and Eye Synagogue, local theaters and nearby museums. The neighborhood is also home to award winning and beloved local restaurants. This unit conveys with an assigned parking spot.
Sold for $455,000
$455,000
555 Massachusetts Ave NW APT 707, Washington, DC 20001
1beds
658sqft
Condominium
Built in 2005
-- sqft lot
$449,600 Zestimate®
$691/sqft
$2,410 Estimated rent
Home value
$449,600
$418,000 - $486,000
$2,410/mo
Zestimate® history
Owner options
List your home for rent
$2,410/mo
Rent Zestimate®
Find your next renter with Zillow Rental Manager. Plus, with online applications, you can quickly screen prospective tenants – for free.
$2,410/mo
Rent Zestimate®
Refinance and save
$2,170/mo
Est. payment
Refinancing to a lower rate could help reduce your monthly payments and save thousands over the life of the loan.
$2,170/mo
Est. payment
Explore your selling options
Work with a Zillow partner agent
Leverage their expertise and Zillow's premium Showcase listings to get your home seen by more buyers.
Get startedList with your own agent
Get your home in front of millions of buyers by listing it on Zillow.
Learn how to do itSell it yourself
Take full control of how buyers see your home on Zillow by listing For Sale by Owner (FSBO).
List your homeWhat's special
Updated bathroomStainless appliancesLarge butcher block counterLarge tiled shower
Zillow last checked:
Listing updated:
Listed by:
Ms. Thais Austin 202-289-2718,
Long & Foster Real Estate, Inc.
Bought with:
Mr. Noble Davis, BR200201693
Samson Properties
Source: Bright MLS,MLS#: DCDC2156806
Facts & features
Interior
Bedrooms & bathrooms
- Bedrooms: 1
- Bathrooms: 1
- Full bathrooms: 1
- Main level bathrooms: 1
- Main level bedrooms: 1
Basement
- Area: 0
Heating
- Forced Air, Natural Gas
Cooling
- Central Air, Electric
Appliances
- Included: Gas Water Heater
- Laundry: Dryer In Unit, Washer In Unit, In Unit
Features
- Combination Dining/Living, Entry Level Bedroom, Open Floorplan, Kitchen - Gourmet, Upgraded Countertops, Walk-In Closet(s)
- Flooring: Hardwood, Carpet, Ceramic Tile, Wood
- Has basement: No
- Has fireplace: No
Interior area
- Total structure area: 658
- Total interior livable area: 658 sqft
- Finished area above ground: 658
- Finished area below ground: 0
Property
Parking
- Total spaces: 1
- Parking features: Garage Door Opener, Inside Entrance, Underground, Assigned, Limited Common Elements, Parking Space Conveys, Secured, Attached
- Attached garage spaces: 1
- Details: Assigned Parking, Assigned Space #: P-25
Accessibility
- Accessibility features: Doors - Lever Handle(s), Accessible Elevator Installed, Accessible Entrance
Features
- Levels: One
- Stories: 1
- Patio & porch: Roof Deck
- Exterior features: Barbecue, Lighting
- Pool features: Community
- Has view: Yes
- View description: City
Lot
- Features: Urban Land Not Rated
Details
- Additional structures: Above Grade, Below Grade
- Parcel number: 0484//2104
- Zoning: PER DC RECORDS
- Special conditions: Standard
Construction
Type & style
- Home type: Condo
- Architectural style: Contemporary
- Property subtype: Condominium
- Attached to another structure: Yes
Materials
- Brick
Condition
- Very Good
- New construction: No
- Year built: 2005
Details
- Builder name: JBG
Utilities & green energy
- Sewer: Public Sewer
- Water: Public
Community & HOA
Community
- Security: Exterior Cameras, Desk in Lobby, Fire Alarm, Main Entrance Lock, Resident Manager, Smoke Detector(s), Fire Sprinkler System
- Condo and coop fee: $505 monthly
- Subdivision: Old City #2
HOA
- Has HOA: No
- Amenities included: Common Grounds, Concierge, Elevator(s), Fitness Center, Storage, Meeting Room, Party Room, Pool, Reserved/Assigned Parking, Security
- Services included: Common Area Maintenance, Maintenance Structure, Insurance, Management, Pest Control, Pool(s), Reserve Funds, Snow Removal
- HOA name: 555 Massachusetts Ave Condo
Location
- Region: Washington
Financial & listing details
- Price per square foot: $691/sqft
- Tax assessed value: $451,790
- Annual tax amount: $2,854
- Date on market: 10/9/2024
- Listing agreement: Exclusive Agency
- Listing terms: Conventional,VA Loan
- Ownership: Condominium
Price history
| Date | Event | Price |
|---|---|---|
| 2/28/2025 | Sold | $455,000-1.6%$691/sqft |
Source:  Bright MLS #DCDC2156806 Report a problem Bright MLS #DCDC2156806 Report a problem | ||
| 2/3/2025 | Pending sale | $462,500$703/sqft |
Source: Bright MLS #DCDC2156806 Report a problem | ||
| 10/17/2024 | Price change | $462,500-1.6%$703/sqft |
Source: Bright MLS #DCDC2156806 Report a problem | ||
| 10/9/2024 | Listed for sale | $470,000+28.8%$714/sqft |
Source: Bright MLS #DCDC2156806 Report a problem | ||
| 12/4/2006 | Sold | $364,900$555/sqft |
Source: Public Record Report a problem | ||
Public tax history
| Year | Property taxes | Tax assessment |
|---|---|---|
| 2025 | $2,944 +3.1% | $451,790 +3.1% |
| 2024 | $2,854 -0.5% | $438,030 +0.5% |
| 2023 | $2,868 -3.9% | $436,060 -1.7% |
| 2022 | $2,983 +4.2% | $443,380 +4% |
| 2021 | $2,863 -1.3% | $426,520 +2.3% |
| 2020 | $2,902 +5.3% | $417,130 +4.9% |
| 2018 | $2,756 +3% | $397,630 +2.6% |
| 2017 | $2,677 +5.2% | $387,410 +4.4% |
| 2016 | $2,544 +5.4% | $371,040 +4.4% |
| 2015 | $2,413 +87.9% | $355,320 +5.4% |
| 2014 | $1,284 +18% | $337,010 +8.1% |
| 2013 | $1,088 -0.4% | $311,870 +0.3% |
| 2012 | $1,093 | $310,790 |
| 2011 | $1,093 -20.8% | $310,790 -9.8% |
| 2010 | $1,379 -33% | $344,470 -3.5% |
| 2009 | $2,059 +31.8% | $356,920 +23.8% |
| 2007 | $1,562 -41.1% | $288,360 |
| 2006 | $2,653 | $288,360 |
Find assessor info on the county website
Neighborhood: Mount Vernon Square
Nearby homes
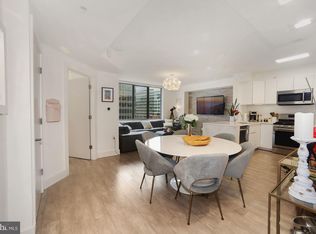
- $680,0002 bd2 ba904 sqft555 Massachusetts Ave NW APT 813, Washington, DC 20001Sold
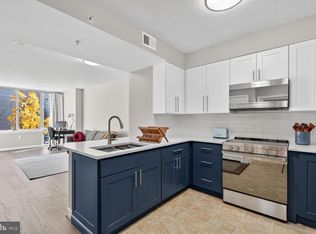
- $450,0001 bd1 ba658 sqft555 Massachusetts Ave NW APT 406, Washington, DC 20001Sold
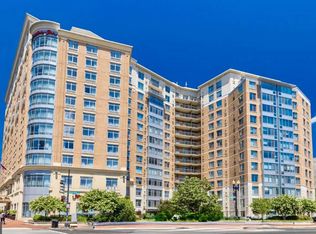
- $699,5002 bd2 ba1k sqft555 Massachusetts Ave NW APT 504, Washington, DC 20001Sold
- $699,0002 bd2 ba929 sqft555 Massachusetts Ave NW APT 603, Washington, DC 20001Sold

- $380,0001 bd1 ba625 sqft555 Massachusetts Ave NW APT 108, Washington, DC 20001Sold
- $---- bd-- ba-- sqft555 Massachusetts Ave NW APT 1202, Washington, DC 20001Off Market
- $276,400-- bd1 ba454 sqft555 Massachusetts Ave NW APT 714, Washington, DC 20001Off Market
- $460,0001 bd1 ba667 sqft555 Massachusetts Ave NW APT 312, Washington, DC 20001Sold
Nearby schools
GreatSchools rating
- 5/10Walker-Jones Education CampusGrades: PK-8Distance: 0.4 mi
- 3/10Dunbar High SchoolGrades: 9-12Distance: 0.6 mi
Schools provided by the listing agent
- District: District Of Columbia Public Schools
Source: Bright MLS. This data may not be complete. We recommend contacting the local school district to confirm school assignments for this home.
Get a cash offer in 3 minutes
Find out how much your home could sell for in as little as 3 minutes with a no-obligation cash offer.
Estimated market value
$449,600
Get a cash offer in 3 minutes
Find out how much your home could sell for in as little as 3 minutes with a no-obligation cash offer.
Estimated market value
$449,600
- Washington, DC
- District of Columbia
- Washington
- 20001
- Mount Vernon Square
- 555 Massachusetts Ave NW Apartment 707
Nearby cities
Nearby neighborhoods
Nearby zip codes
Other Washington Topics
