Skip main navigation
Closed
  • $540,000

    555 Meadowview Dr, Wauconda, IL 60084

    4beds
    2,846sqft
    Single Family Residence
    Built in 1994
    0.26 Acres Lot
    $545,600 Zestimate®
    $190/sqft
    $3,549 Estimated rent

    Home value

    $545,600

    $491,000 - $606,000

    $3,549/mo

    Zestimate® history
    Loading
    Loading...

    Owner options

    List your home for rent

    $3,549/mo

    Rent Zestimate®

    Find your next renter with Zillow Rental Manager. Plus, with online applications, you can quickly screen prospective tenants – for free.

    Learn more

    $3,549/mo

    Rent Zestimate®

    Refinance and save

    $4,239/mo

    Est. payment

    Refinancing to a lower rate could help reduce your monthly payments and save thousands over the life of the loan.

    See today's rates

    $4,239/mo

    Est. payment

    Explore your selling options

    Work with a Zillow partner agent

    Leverage their expertise and Zillow's premium Showcase listings to get your home seen by more buyers.

    Get started

    List with your own agent

    Get your home in front of millions of buyers by listing it on Zillow.

    Learn how to do it

    Sell it yourself

    Take full control of how buyers see your home on Zillow by listing For Sale by Owner (FSBO).

    List your home

    What's special

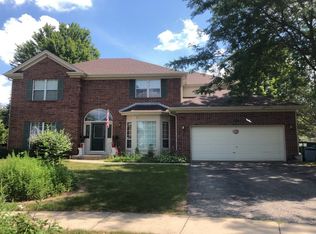
    Modern light fixturesClassic brick exteriorFresh neutral paintUpdated moldingsBeautiful bay windowBright all-white kitchenStunning floor-to-ceiling brick fireplace
    Incredible opportunity to personalize and make this home your own! This completely refreshed, move-in ready 4-bedroom, 2.1-bath two-story is located in the highly desirable Aspen Grove neighborhood. Thoughtfully updated throughout, the home features brand-new carpet, fresh neutral paint, new interior doors, updated moldings, and modern light fixtures that create a clean, contemporary feel from the moment you walk in. The bright all-white kitchen offers timeless appeal with hardwood floors and seamless flow into the main living spaces. A dedicated office with French doors, hardwood flooring, and a beautiful bay window provides the perfect work-from-home setup. The dramatic step-down living room showcases a stunning floor-to-ceiling brick fireplace, creating a warm and inviting focal point for everyday living or entertaining. Upstairs, the spacious primary suite features double-door entry, a walk-in closet, and a fully updated bath with slate accents and stylish contemporary finishes. A full unfinished basement offers excellent storage and endless potential for future living space. Enjoy outdoor living on the cedar deck overlooking a private yard-ideal for relaxing or hosting gatherings. Additional highlights include a classic brick exterior and an attached 3-car garage. Conveniently located near major roads for easy commuting while tucked within a sought-after neighborhood, this home perfectly balances accessibility and privacy. Truly turnkey and ready for its next owner. Also under the deck there is a foundation already poured for a 3-season room potential

    Zillow last checked:

    Listing updated:

    Listing courtesy of:

    Penny Silich 847-738-0789,

    RE/MAX Suburban

    Bought with:

    Branden Linnane

    HomeSmart Connect LLC

    Source: MRED as distributed by MLS GRID,MLS#: 12574006MLS Logo

    Facts & features

    Interior

    Bedrooms & bathrooms
    • Bedrooms: 4
    • Bathrooms: 3
    • Full bathrooms: 2
    • 1/2 bathrooms: 1
    Primary bedroom
    • Features: Flooring (Carpet), Bathroom (Full)
    • Level: Second
    • Area: 266 Square Feet
    • Dimensions: 19X14
    Bedroom 2
    • Features: Flooring (Carpet)
    • Level: Second
    • Area: 130 Square Feet
    • Dimensions: 13X10
    Bedroom 3
    • Features: Flooring (Carpet)
    • Level: Second
    • Area: 120 Square Feet
    • Dimensions: 12X10
    Bedroom 4
    • Features: Flooring (Carpet)
    • Level: Second
    • Area: 130 Square Feet
    • Dimensions: 13X10
    Dining room
    • Features: Flooring (Hardwood)
    • Level: Main
    • Area: 182 Square Feet
    • Dimensions: 14X13
    Family room
    • Features: Flooring (Carpet)
    • Level: Main
    • Area: 252 Square Feet
    • Dimensions: 18X14
    Kitchen
    • Features: Kitchen (Eating Area-Table Space, Island, Pantry-Walk-in), Flooring (Hardwood)
    • Level: Main
    • Area: 210 Square Feet
    • Dimensions: 21X10
    Laundry
    • Features: Flooring (Wood Laminate)
    • Level: Main
    • Area: 40 Square Feet
    • Dimensions: 8X5
    Living room
    • Features: Flooring (Carpet)
    • Level: Main
    • Area: 247 Square Feet
    • Dimensions: 19X13
    Study
    • Features: Flooring (Hardwood)
    • Level: Main
    • Area: 144 Square Feet
    • Dimensions: 12X12
    Heating
    • Natural Gas, Forced Air
    Cooling
    • Central Air
    Appliances
    • Included: Range, Microwave, Dishwasher, Refrigerator, Disposal, Humidifier
    • Laundry: Main Level, Gas Dryer Hookup, In Unit
    Features
    • Cathedral Ceiling(s)
    • Flooring: Hardwood
    • Windows: Screens
    • Basement: Unfinished,Full
    • Attic: Unfinished
    • Number of fireplaces: 1
    • Fireplace features: Wood Burning Stove, Gas Starter, Family Room
    Interior area
    • Total structure area: 4,332
    • Total interior livable area: 2,846 sqft

    Property

    Parking
    • Total spaces: 3
    • Parking features: Asphalt, Garage Door Opener, Yes, Garage Owned, Attached, Garage
    • Attached garage spaces: 3
    • Has uncovered spaces: Yes
    Accessibility
    • Accessibility features: No Disability Access
    Features
    • Stories: 2
    • Patio & porch: Deck
    Lot
    • Size: 0.26 Acres
    • Dimensions: 125X90
    • Features: Landscaped
    Details
    • Parcel number: 09351060170000
    • Special conditions: None
    • Other equipment: TV-Cable

    Construction

    Type & style
    • Home type: SingleFamily
    • Architectural style: Colonial
    • Property subtype: Single Family Residence
    Materials
    • Aluminum Siding, Brick
    • Foundation: Concrete Perimeter
    • Roof: Asphalt
    Condition
    • New construction: No
    • Year built: 1994
    • Major remodel year: 2026
    Details
    • Builder model: FAIRFIELD

    Utilities & green energy

    • Electric: 100 Amp Service
    • Sewer: Storm Sewer
    • Water: Public

    Community & neighborhood

    Community
    • Community features: Park, Curbs, Sidewalks, Street Lights, Street Paved
    Location
    • Region: Wauconda
    • Subdivision: Aspen Grove

    HOA & financial

    HOA
    • Has HOA: Yes
    • HOA fee: $150 annually
    • Services included: Insurance

    Other

    Other facts
    • Listing terms: VA
    • Ownership: Fee Simple

    Price history

    DateEventPrice
    4/20/2026Sold$540,000+1%$190/sqft
    Source: MRED as distributed by MLS GRID #12574006 Report a problem
    4/14/2026Pending sale$534,900$188/sqft
    Source: MRED as distributed by MLS GRID #12574006 Report a problem
    3/22/2026Contingent$534,900$188/sqft
    Source: MRED as distributed by MLS GRID #12574006 Report a problem
    3/16/2026Price change$534,900-2.7%$188/sqft
    Source: MRED as distributed by MLS GRID #12574006 Report a problem
    2/25/2026Listed for sale$549,900+98.5%$193/sqft
    Source: MRED as distributed by MLS GRID #12574006 Report a problem
    10/15/1998Sold$277,000-8%$97/sqft
    Source: Public Record Report a problem
    7/19/1994Sold$301,000$106/sqft
    Source: Public Record Report a problem

    Public tax history

    YearProperty taxesTax assessment
    2024$11,665 -0.4%$148,518 +6.7%
    2023$11,709 -7.7%$139,127 +9.4%
    2022$12,689 +4.6%$127,173 +4%
    2021$12,126 +3.2%$122,289 +11%
    2020$11,750 +3.9%$110,134 +5.8%
    2019$11,307 +1.1%$104,087 +0.8%
    2018$11,180 $103,294 +1.2%
    2017$11,180 +13%$102,100 +5.6%
    2016$9,896 -0.8%$96,686 +8.9%
    2015$9,974 +2.6%$88,760 +1.3%
    2014$9,718 +2.8%$87,647 -1.8%
    2012$9,452 -6.1%$89,228 -22.4%
    2011$10,062 +8.9%$114,997 -1.6%
    2010$9,238 +6.1%$116,814 -11.3%
    2009$8,709 +2.3%$131,708 +0.3%
    2008$8,512 +21.8%$131,325 -1.6%
    2006$6,990 -10%$133,466
    2005$7,765 +2.8%--
    2004$7,555 -3.7%--
    2003$7,848 +7.4%--
    2002$7,309 +7%--
    2001$6,833 +3.9%$96,541 +3.2%
    2000$6,574 $93,523

    Find assessor info on the county website

    Neighborhood: 60084

    Nearby schools

    GreatSchools rating
    Schools provided by the listing agent
    • Elementary: Robert Crown Elementary School
    • Middle: Wauconda Middle School
    • High: Wauconda Comm High School
    • District: 118

    Source: MRED as distributed by MLS GRID. This data may not be complete. We recommend contacting the local school district to confirm school assignments for this home.

    Get a cash offer in 3 minutes
    Find out how much your home could sell for in as little as 3 minutes with a no-obligation cash offer.
    Estimated market value
    $545,600
    Get a cash offer in 3 minutes
    Find out how much your home could sell for in as little as 3 minutes with a no-obligation cash offer.
    Estimated market value
    $545,600