Skip main navigation
Closed
  • $514,050


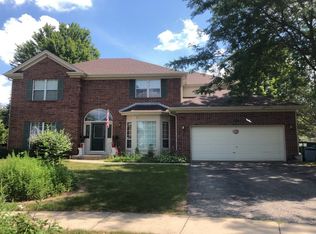
    557 Meadowview Dr, Wauconda, IL 60084

    4beds
    3,670sqft
    Single Family Residence
    Built in 1993
    0.26 Acres Lot
    $577,200 Zestimate®
    $140/sqft
    $4,342 Estimated rent

    Home value

    $577,200

    $548,000 - $606,000

    $4,342/mo

    Zestimate® history
    Loading
    Loading...

    Owner options

    List your home for rent

    $4,342/mo

    Rent Zestimate®

    Find your next renter with Zillow Rental Manager. Plus, with online applications, you can quickly screen prospective tenants – for free.

    Learn more

    $4,342/mo

    Rent Zestimate®

    Refinance and save

    $4,030/mo

    Est. payment

    Refinancing to a lower rate could help reduce your monthly payments and save thousands over the life of the loan.

    See today's rates

    $4,030/mo

    Est. payment

    Explore your selling options

    Work with a Zillow partner agent

    Leverage their expertise and Zillow's premium Showcase listings to get your home seen by more buyers.

    Get started

    List with your own agent

    Get your home in front of millions of buyers by listing it on Zillow.

    Learn how to do it

    Sell it yourself

    Take full control of how buyers see your home on Zillow by listing For Sale by Owner (FSBO).

    List your home

    What's special

    Thoughtful designTwo-tier galleyCustom cabinetsGranite countertopsHardwood floorsTop-of-the-line air purifierTimeless elegance
    The highest and best by tomorrow afternoon 1-28-2024, Bring your best offer, Welcome to this exceptional home where every corner resonates with the warmth of cherished memories. Nestled in a friendly neighborhood, this residence offers the perfect blend of proximity to the lake, convenient transportation access, and excellent schools. I am spanning three levels and boasting over 4800 square feet of living space. The heart of the home is the gourmet kitchen, adorned with maple 42" cabinets, stainless steel appliances, granite countertops, a two-tier galley, and a center island. Water softener stays that enhances water quality. Hardwood floors grace the first and second levels, complemented by a stunning staircase. The 1st floor office features beautiful built-ins, adding both functionality and elegance. A highlight of this home is the gorgeous mudroom, complete with custom cabinets for organized living. The finished basement is an entertainer's delight, featuring a wet bar, surround system, and a billiard table that stays. Indulge in relaxation with a steam shower in the basement bathroom. The 200 AMP electrical panel ensures efficient power distribution. The property is equipped with Lenox 3 zoned HVAC, including a top-of-the-line air purifier and humidifier just six years old. The A/C is also six years old, while the roof boasts an 8-year lifespan. The sump pump is just two years old. The patio stairs are three years old, leading to a professionally landscaped private yard with a wood smoker for outdoor gatherings. Convenience meets luxury with a heated 3-car garage, ensuring comfort in all seasons. The newer washer/dryer adds a modern touch to the laundry area. This home is a haven of modern amenities, thoughtful design, and timeless elegance - a place where new memories are waiting to be created. The kitchen water filter does not stay.

    Zillow last checked:

    Listing updated:

    Listed by:

    Slawek Rachmaciej 847-903-2924,

    Exit Realty Redefined,

    Kinga Korpacz, ABR,BPOR,CRS,E-PRO,GRI,RSPS,SFR,SRS 773-484-6006,

    Exit Realty Redefined

    Bought with:

    Rachel Szczepaniak

    Suburban Life Realty, Ltd

    Source: MRED as distributed by MLS GRID,MLS#: 11964877MLS Logo

    Facts & features

    Interior

    Bedrooms & bathrooms
    • Bedrooms: 4
    • Bathrooms: 4
    • Full bathrooms: 3
    • 1/2 bathrooms: 1
    Rooms
    • Room types: Mud Room, Office, Utility Room-1st Floor
    Primary bedroom
    • Features: Flooring (Carpet), Bathroom (Full)
    • Level: Second
    • Area: 280 Square Feet
    • Dimensions: 20X14
    Bedroom 2
    • Features: Flooring (Carpet)
    • Level: Second
    • Area: 132 Square Feet
    • Dimensions: 12X11
    Bedroom 3
    • Features: Flooring (Carpet)
    • Level: Second
    • Area: 154 Square Feet
    • Dimensions: 14X11
    Bedroom 4
    • Features: Flooring (Carpet)
    • Level: Second
    • Area: 144 Square Feet
    • Dimensions: 12X12
    Dining room
    • Features: Flooring (Hardwood)
    • Level: Main
    • Area: 143 Square Feet
    • Dimensions: 13X11
    Family room
    • Features: Flooring (Hardwood)
    • Level: Main
    • Area: 285 Square Feet
    • Dimensions: 19X15
    Kitchen
    • Features: Kitchen (Eating Area-Breakfast Bar, Eating Area-Table Space, Pantry-Closet, Updated Kitchen), Flooring (Terracotta), Window Treatments (Blinds)
    • Level: Main
    • Area: 260 Square Feet
    • Dimensions: 20X13
    Laundry
    • Features: Flooring (Ceramic Tile)
    • Level: Main
    • Area: 96 Square Feet
    • Dimensions: 12X8
    Living room
    • Features: Flooring (Hardwood)
    • Level: Main
    • Area: 304 Square Feet
    • Dimensions: 19X16
    Mud room
    • Level: Main
    • Area: 117 Square Feet
    • Dimensions: 13X9
    Office
    • Features: Flooring (Hardwood)
    • Level: Main
    • Area: 144 Square Feet
    • Dimensions: 12X12
    Other
    • Features: Flooring (Ceramic Tile)
    • Level: Main
    • Area: 96 Square Feet
    • Dimensions: 12X08
    Heating
    • Natural Gas, Forced Air
    Cooling
    • Central Air, Zoned
    Appliances
    • Included: Range, Microwave, Dishwasher, Refrigerator, Bar Fridge, Washer, Dryer, Disposal, Stainless Steel Appliance(s), Range Hood, Humidifier
    • Laundry: Main Level, Gas Dryer Hookup, In Unit, Laundry Closet, Sink
    Features
    • Cathedral Ceiling(s), Sauna, Wet Bar, Walk-In Closet(s), Coffered Ceiling(s)
    • Flooring: Hardwood
    • Windows: Skylight(s)
    • Basement: Finished,Full
    • Attic: Full,Pull Down Stair
    • Number of fireplaces: 1
    • Fireplace features: Wood Burning, Gas Starter, Family Room
    Interior area
    • Total structure area: 3,870
    • Total interior livable area: 3,670 sqft

    Property

    Parking
    • Total spaces: 3
    • Parking features: Asphalt, Garage Door Opener, Heated Garage, On Site, Garage Owned, Attached, Garage
    • Attached garage spaces: 3
    • Has uncovered spaces: Yes
    Accessibility
    • Accessibility features: No Disability Access
    Features
    • Stories: 2
    • Patio & porch: Patio
    • Exterior features: Fire Pit
    • Fencing: Fenced
    Lot
    • Size: 0.26 Acres
    • Dimensions: 90X125
    • Features: Landscaped
    Details
    • Parcel number: 09351060180000
    • Special conditions: None
    • Other equipment: Water-Softener Owned, Ceiling Fan(s), Sump Pump, Air Purifier, Backup Sump Pump;, Electronic Air Filters

    Construction

    Type & style
    • Home type: SingleFamily
    • Property subtype: Single Family Residence
    Materials
    • Vinyl Siding
    • Foundation: Concrete Perimeter
    • Roof: Asphalt
    Condition
    • New construction: No
    • Year built: 1993

    Utilities & green energy

    • Electric: Circuit Breakers, 200+ Amp Service
    • Sewer: Public Sewer
    • Water: Public

    Community & HOA

    Community
    • Features: Park, Curbs, Sidewalks, Street Lights, Street Paved
    • Security: Carbon Monoxide Detector(s)
    • Subdivision: Aspen Grove
    HOA
    • Has HOA: Yes
    • Services included: Other
    • HOA fee: $140 annually
    Location
    • Region: Wauconda

    Financial & listing details

    • Price per square foot: $140/sqft
    • Tax assessed value: $419,970
    • Annual tax amount: $11,854
    • Date on market: 1/22/2024
    • Listing terms: Conventional
    • Ownership: Fee Simple

    Price history

    DateEventPrice
    3/1/2024Sold$514,050+3.8%$140/sqft
    Source: MRED as distributed by MLS GRID #11964877 Report a problem
    1/31/2024Contingent$495,000$135/sqft
    Source: MRED as distributed by MLS GRID #11964877 Report a problem
    1/22/2024Listed for sale$495,000+43.5%$135/sqft
    Source: MRED as distributed by MLS GRID #11964877 Report a problem
    10/2/2015Sold$345,000+4.9%$94/sqft
    Source: Public Record Report a problem
    6/5/2015Listing removed$329,000$90/sqft
    Source: RE/MAX Plaza #08847734 Report a problem
    5/1/2015Listed for sale$329,000$90/sqft
    Source: RE/MAX Plaza #08847734 Report a problem
    4/19/2015Pending sale$329,000$90/sqft
    Source: RE/MAX Plaza #08847734 Report a problem
    4/4/2015Price change$329,000-2.7%$90/sqft
    Source: Remax Plaza #08847734 Report a problem
    3/20/2015Pending sale$338,000$92/sqft
    Source: Remax Plaza #08847734 Report a problem
    3/13/2015Price change$338,000-2.9%$92/sqft
    Source: Remax Plaza #08847734 Report a problem
    2/27/2015Listed for sale$348,000-20.9%$95/sqft
    Source: Remax Plaza #08847734 Report a problem
    1/27/2012Listing removed$439,900$120/sqft
    Source: NBC Realty, Inc. #07682025 Report a problem
    11/29/2010Listed for sale$439,900+15.5%$120/sqft
    Source: NBC Realty, Inc. #07682025 Report a problem
    12/29/2004Sold$381,000+167.1%$104/sqft
    Source: Public Record Report a problem
    11/24/1993Sold$142,666$39/sqft
    Source: Public Record Report a problem

    Public tax history

    YearProperty taxesTax assessment
    2024$11,741 -0.4%$165,590 +18.3%
    2023$11,786 -0.6%$139,976 +9.4%
    2022$11,854 +4.7%$127,949 +11.6%
    2021$11,326 -5.2%$114,639 +2.5%
    2020$11,948 +3.5%$111,888 +5.4%
    2019$11,548 -1%$106,175 -1.3%
    2018$11,668 $107,543 +1.2%
    2017$11,668 +19.5%$106,300 +5.6%
    2016$9,763 -7.2%$100,663 +14.9%
    2015$10,515 +2.6%$87,643 -4.8%
    2014$10,244 +2.8%$92,072 -1.8%
    2012$9,961 +1.6%$93,733 -16.5%
    2011$9,808 +12.7%$112,237 +1.6%
    2010$8,705 +5%$110,420 -12.1%
    2009$8,291 +3.5%$125,671 +1.4%
    2008$8,014 +0.8%$123,960 +2.3%
    2006$7,949 +6.2%$121,128
    2005$7,487 +10.9%--
    2004$6,751 -4%--
    2003$7,035 +7.2%--
    2002$6,562 +2.3%--
    2001$6,415 +3.9%$89,684 +3.2%
    2000$6,173 $86,880
    Find assessor info on the county website

    Neighborhood: 60084

    Nearby schools

    GreatSchools rating
    Schools provided by the listing agent
    • Elementary: Robert Crown Elementary School
    • Middle: Wauconda Middle School
    • High: Wauconda Comm High School
    • District: 118

    Source: MRED as distributed by MLS GRID. This data may not be complete. We recommend contacting the local school district to confirm school assignments for this home.

    Get a cash offer in 3 minutes
    Find out how much your home could sell for in as little as 3 minutes with a no-obligation cash offer.
    Estimated market value
    $577,200
    Get a cash offer in 3 minutes
    Find out how much your home could sell for in as little as 3 minutes with a no-obligation cash offer.
    Estimated market value
    $577,200