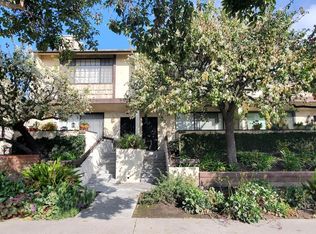
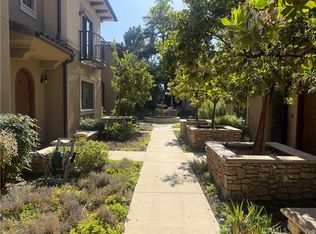
Located in Pasadena's desirable Michelinda Park neighborhood near Chapman Woods, this Spanish hacienda offers timeless character, privacy, and nearly half an acre of flat land. Features include a high-ceilinged living room with hardwood floors, fireplace, built-ins, and beams; a light-filled dining room; an updated kitchen; and a spacious family room overlooking the backyard. The primary suite includes a private bath, while two additional bedrooms share a full bath. Fresh paint and refinished floors enhance the interior. Also, a guess house features a full bath, full kitchens, refrigerator and A/C and heating systems. The expansive backyard features a mature avocado tree, garden, and patio. A detached studio with kitchen and bath offers flexible guest, family, or rental space. Additional highlights include gated alley access, a three-car garage, and ample parking for multiple vehicles or an RV.
The property features two distinct living structures that can be rented separately or combined:
Main House: Rents for $5,500.00 per month.
Studio Unit (Fully Furnished): Rents for $1,800.00 per month.
Total Combined Potential: $7,300.00 per month.
House for rent
Singlefamily
Available now
No pets
Air conditioner, central air
Gas dryer hookup laundry
3 Garage spaces parking
Central
What's special
Three-car garageExpansive backyardMature avocado treeFresh paintRefinished floorsLight-filled dining roomHardwood floors
- 46 days |
- -- |
- -- |
Zillow last checked:
Listing updated:
Travel times

Let’s turn your rent into credit progress
Build credit history with every on-time payment and get credit for the payment you’re already making.
Facts & features
Interior
Bedrooms & bathrooms
- Bedrooms: 3
- Bathrooms: 2
- Full bathrooms: 2
Rooms
- Room types: Bedroom, Dining Room, Primary Bedroom
Heating
- Central
Cooling
- Air Conditioner, Central Air
Appliances
- Included: Dishwasher, Double Oven, Gas Range, Gas Water Heater, Microwave Oven, Range Hood, Refrigerator, Tankless Water Heater, Water To Refrigerator
- Laundry: Gas Dryer Hookup, Hookups, Washer Hookup
Features
- All Bedrooms Down, Bar, Beamed Ceilings, Bedroom on Main Level, Breakfast Bar, Ceiling Fan(s), Ceiling Fan(s), Crown Molding, Eat-in Kitchen, Granite Counters, Main Level Primary, Separate/Formal Dining Room, Tile Counters
- Has fireplace: Yes
Interior area
- Total interior livable area: 1,770 sqft
Property
Parking
- Total spaces: 3
- Parking features: Covered, Driveway, Garage, Open
- Has garage: Yes
- Has uncovered spaces: Yes
- Details: Contact manager
Features
- Stories: 1
- Patio & porch: Covered
- Exterior features: All Bedrooms Down, Mountainous, Separate/Formal Dining Room, Sprinkler System, Sprinklers On Side
- Pool features: Contact manager
- Has view: Yes
- View description: Mountain(s), Neighborhood, Park/Greenbelt, Trees/Woods
Lot
- Features: Back Yard, Front Yard, Level, Sprinklers In Front, Sprinklers In Rear
Details
- Additional structures: Garage(s), Workshop
- Parcel number: 5378014009
Construction
Type & style
- Home type: SingleFamily
- Architectural style: Spanish
- Property subtype: SingleFamily
Materials
- Roof: Composition,Spanish Tile
Condition
- Year built: 1931
Community & HOA
Community
- Features: Park, Sidewalks, Street Lights
Location
- Region: Pasadena
Financial & listing details
- Lease term: 12 Months
Nearby apartments for rent

Price history
| Date | Event | Price |
|---|---|---|
| 9/14/2026 | Price change | $5,500-20.9%$3/sqft |
Source: CRMLS #WS26186876 Report a problem | ||
| 8/27/2026 | Listed for rent | $6,950$4/sqft |
Source: CRMLS #WS26186876 Report a problem | ||
| 8/14/2026 | Sold | $1,888,000-5.1%$1,067/sqft |
Source:  CRMLS #P1-26842 Report a problem CRMLS #P1-26842 Report a problem | ||
| 7/24/2026 | Contingent | $1,989,000$1,124/sqft |
Source: CRMLS #P1-26842 Report a problem | ||
| 7/10/2026 | Price change | $1,989,000+5.3%$1,124/sqft |
Source: CRMLS #P1-26842 Report a problem | ||
| 7/3/2026 | Pending sale | $1,889,000$1,067/sqft |
Source: CRMLS #P1-26842 Report a problem | ||
| 5/7/2026 | Contingent | $1,889,000$1,067/sqft |
Source: CRMLS #P1-26842 Report a problem | ||
| 4/27/2026 | Listed for sale | $1,889,000+496.8%$1,067/sqft |
Source: CRMLS #P1-26842 Report a problem | ||
| 1/31/1997 | Sold | $316,500$179/sqft |
Source: Public Record Report a problem | ||