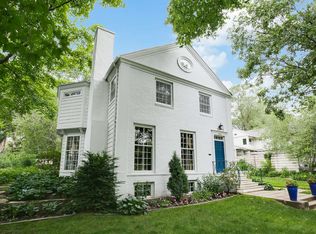
Forget traditional boundaries. This residence is a masterclass in modern volume and multi-level living, situated in one of the city’s most incredible, sought-after neighborhoods. Built for those who value distinctive separation and privacy, the home's layout is thoughtfully zoned to create a seamless balance between social energy and quiet retreat.
The dedicated entertaining level is defined by an open-concept flow. The gourmet kitchen—complete with a cozy, adjacent fireplace—serves as the heart of the home, leading directly to a dining area and outdoor lounging spot. Expansive windows allowing amazing natural light and a breathtaking view of the valley and a sophisticated sneak peek of the downtown skyline. For added convenience while hosting, a stylish powder room is perfectly positioned on this floor.
Privacy reigns supreme on the private upper level, home to the primary sanctuary, second bedroom and an inspired den. Meanwhile, the independently accessible lower level offers a world of pure potential. Featuring a second primary suite with daylight windows, and a private separate side entry, this floor is a fully independent retreat and includes a large family room and plenty of storage. With its exposed concrete walls and industrial-chic flair, it is uniquely suited for multi-generational living, a private executive office, or a phenomenal creative studio. The current owner has spent countless memories here making quilts, leaving behind a legacy of creativity that makes this space perfect for a dedicated crafting room or studio.
Complete with a functional two-car garage and meticulously designed spaces, this is a lifestyle statement for the buyer who appreciates architectural zoning and refined privacy. Schedule your tour and see how this space moves you.
Closed
Zillow last checked:
Listing updated:
Bought with:
Jennifer M Kyllonen
Edina Realty, Inc.
Source: NorthstarMLS as distributed by MLS GRID,MLS#: 7045330
Price history
| Date | Event | Price |
|---|---|---|
| 8/18/2026 | Sold | $905,000-4.7%$235/sqft |
Source:  NorthstarMLS as distributed by MLS GRID #7045330 Report a problem NorthstarMLS as distributed by MLS GRID #7045330 Report a problem | ||
| 4/30/2026 | Pending sale | $950,000$247/sqft |
Source: NorthstarMLS as distributed by MLS GRID #7045330 Report a problem | ||
| 3/30/2026 | Listed for sale | $950,000$247/sqft |
Source: NorthstarMLS as distributed by MLS GRID #7045330 Report a problem | ||
| 3/30/2026 | Listing removed | $950,000$247/sqft |
Source: NorthstarMLS as distributed by MLS GRID #6768193 Report a problem | ||
| 1/22/2026 | Listed for sale | $950,000$247/sqft |
Source: NorthstarMLS as distributed by MLS GRID #6768193 Report a problem | ||
| 12/6/2025 | Listing removed | $950,000$247/sqft |
Source: NorthstarMLS as distributed by MLS GRID #6768193 Report a problem | ||
| 11/10/2025 | Listed for sale | $950,000-7.3%$247/sqft |
Source: NorthstarMLS as distributed by MLS GRID #6768193 Report a problem | ||
| 11/3/2025 | Listing removed | $1,025,000$266/sqft |
Source: NorthstarMLS as distributed by MLS GRID #6768193 Report a problem | ||
| 9/18/2025 | Listed for sale | $1,025,000+125.3%$266/sqft |
Source: NorthstarMLS as distributed by MLS GRID #6768193 Report a problem | ||
| 9/14/1998 | Sold | $455,000$118/sqft |
Source: Public Record Report a problem | ||
Nearby homes
Get a cash offer in 3 minutes
Find out how much your home could sell for in as little as 3 minutes with a no-obligation cash offer.
Estimated market value
$905,100
