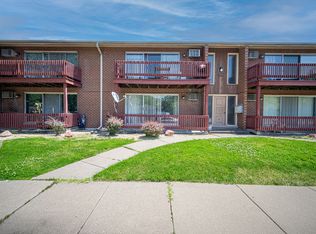
Spacious first-floor condo with great natural light and functional layout. The large living room features hardwood flooring and sliding glass doors that lead to a private front balcony. Adjacent dining area offers plenty of space for entertaining. The kitchen provides ample cabinet storage and workspace with classic cabinetry and brick backsplash. Both bedrooms are generously sized with hardwood flooring and good closet space. Full bathroom includes a large vanity and tub/shower combination. Additional amenities include assigned parking, private storage unit, and convenient on-site laundry in the building basement. Monthly assessment includes heat, water, and exterior maintenance. Solid opportunity for buyers looking to add their own cosmetic updates while enjoying a well-maintained building and convenient location.
Closed
$92,500
555 N Carroll Pkwy APT 1F, Glenwood, IL 60425
2beds
--sqft
Condominium, Single Family Residence
Built in 1972
-- sqft lot
$-- Zestimate®
$--/sqft
$1,700 Estimated rent
Home value
Not available
Estimated sales range
Not available
$1,700/mo
Zestimate® history
Owner options
List your home for rent
$1,700/mo
Rent Zestimate®
Find your next renter with Zillow Rental Manager. Plus, with online applications, you can quickly screen prospective tenants – for free.
$1,700/mo
Rent Zestimate®
Refinance and save
$824/mo
Est. payment
Refinancing to a lower rate could help reduce your monthly payments and save thousands over the life of the loan.
$824/mo
Est. payment
Explore your selling options
Work with a Zillow partner agent
Leverage their expertise and Zillow's premium Showcase listings to get your home seen by more buyers.
Get startedList with your own agent
Get your home in front of millions of buyers by listing it on Zillow.
Learn how to do itSell it yourself
Take full control of how buyers see your home on Zillow by listing For Sale by Owner (FSBO).
List your homeWhat's special
Private front balconyGreat natural lightGood closet spaceFunctional layoutSliding glass doorsClassic cabinetryAmple cabinet storage
Zillow last checked:
Listing updated:
Listed by:
Landon Kelly (630)379-1078,
Real Broker, LLC
Bought with:
Avis Parker
Village Realty, Inc
Source: MRED as distributed by MLS GRID,MLS#: 12591708
Facts & features
Interior
Bedrooms & bathrooms
- Bedrooms: 2
- Bathrooms: 1
- Full bathrooms: 1
Rooms
- Room types: No additional rooms
Primary bedroom
- Features: Flooring (Hardwood)
- Level: Main
- Area: 154 Square Feet
- Dimensions: 14X11
Bedroom 2
- Features: Flooring (Hardwood)
- Level: Main
- Area: 120 Square Feet
- Dimensions: 12X10
Dining room
- Features: Flooring (Hardwood)
- Level: Main
- Area: 90 Square Feet
- Dimensions: 10X9
Kitchen
- Features: Kitchen (Pantry-Closet), Flooring (Vinyl)
- Level: Main
- Area: 48 Square Feet
- Dimensions: 8X6
Living room
- Features: Flooring (Hardwood)
- Level: Main
- Area: 273 Square Feet
- Dimensions: 21X13
Heating
- Steam
Cooling
- Wall Unit(s)
Appliances
- Included: Range, Refrigerator
- Laundry: Common Area
Features
- 1st Floor Bedroom, Storage
- Basement: Unfinished,Full
Interior area
- Total structure area: 0
Property
Parking
- Total spaces: 1
- Parking features: Asphalt, Side Driveway, Assigned, Off Street, Guest, Yes
- Has uncovered spaces: Yes
Accessibility
- Accessibility features: No Disability Access
Features
- Patio & porch: Patio
Lot
- Features: Common Grounds
Details
- Parcel number: 32041090671006
- Special conditions: None
- Other equipment: TV-Cable, Ceiling Fan(s)
Construction
Type & style
- Home type: Condo
- Property subtype: Condominium, Single Family Residence
Materials
- Brick, Cedar
- Foundation: Concrete Perimeter
- Roof: Asphalt
Condition
- New construction: No
- Year built: 1972
Utilities & green energy
- Electric: Circuit Breakers, 100 Amp Service
- Sewer: Public Sewer
- Water: Lake Michigan, Public
Community & HOA
Community
- Subdivision: Glenwood Manor
HOA
- Has HOA: Yes
- Amenities included: Coin Laundry, Storage, Security Door Lock(s)
- Services included: Heat, Water, Gas, Parking, Insurance, Exterior Maintenance, Lawn Care, Scavenger, Snow Removal
- HOA fee: $280 monthly
Location
- Region: Glenwood
Financial & listing details
- Tax assessed value: $79,280
- Annual tax amount: $871
- Date on market: 3/13/2026
- Listing terms: Conventional
- Ownership: Condo
Price history
| Date | Event | Price |
|---|---|---|
| 4/23/2026 | Sold | $92,500+3.9% |
Source:  MRED as distributed by MLS GRID #12591708 Report a problem MRED as distributed by MLS GRID #12591708 Report a problem | ||
| 4/17/2026 | Pending sale | $89,000 |
Source: MRED as distributed by MLS GRID #12591708 Report a problem | ||
| 3/22/2026 | Contingent | $89,000 |
Source: MRED as distributed by MLS GRID #12591708 Report a problem | ||
| 3/13/2026 | Listed for sale | $89,000-1% |
Source: MRED as distributed by MLS GRID #12591708 Report a problem | ||
| 7/16/2010 | Listing removed | $89,900 |
Source: Hoff, Realtors #07564308 Report a problem | ||
| 6/26/2010 | Listed for sale | $89,900+57.7% |
Source: Hoff, Realtors #07564308 Report a problem | ||
| 12/15/1999 | Sold | $57,000 |
Source: Public Record Report a problem | ||
Public tax history
| Year | Property taxes | Tax assessment |
|---|---|---|
| 2024 | -- | $7,928 +0% |
| 2023 | $871 | $7,926 +124.9% |
| 2022 | -- | $3,524 |
| 2021 | -- | $3,524 -8.5% |
| 2020 | -- | $3,852 -45.7% |
| 2019 | -- | $7,096 |
| 2018 | -- | $7,096 |
| 2017 | -- | $7,096 +28.1% |
| 2016 | -- | $5,539 |
| 2015 | -- | $5,539 |
| 2014 | -- | $5,539 -1.6% |
| 2013 | -- | $5,629 |
| 2012 | -- | $5,629 |
| 2011 | $106 +26% | $5,629 -20% |
| 2010 | $84 -92.7% | $7,036 |
| 2009 | $1,152 +12.4% | $7,036 -5% |
| 2008 | $1,025 -28.2% | $7,407 +18% |
| 2007 | $1,428 +2.6% | $6,279 |
| 2006 | $1,391 +6.8% | $6,279 |
| 2005 | $1,302 +4.8% | $6,279 +8.2% |
| 2004 | $1,242 -0.3% | $5,802 |
| 2003 | $1,246 +25.4% | $5,802 +11.5% |
| 2001 | $994 +3.7% | $5,204 |
| 2000 | $959 +41% | $5,204 |
| 1999 | $680 | $5,204 |
Find assessor info on the county website
Neighborhood: 60425
Nearby homes
- $90,0002 bd2 ba19k sqft551 N Carroll Pkwy APT 1A, Glenwood, IL 60425Sold
- $90,0002 bd1 ba1.2k sqft551 N Carroll Pkwy APT 1B, Glenwood, IL 60425Sold

- $114,8002 bd1 ba19k sqft553 N Carroll Pkwy APT 1C, Glenwood, IL 60425Off Market
- $120,0002 bd1 ba800 sqft553 N Carroll Pkwy APT 1D, Glenwood, IL 60425Pending
- $122,1002 bd1 ba19k sqft555 N Carroll Pkwy APT 1E, Glenwood, IL 60425Off Market
- $132,5002 bd2 ba19k sqft551 N Carroll Pkwy APT 2A, Glenwood, IL 60425Off Market
- $87,7002 bd1 ba900 sqft551 N Carroll Pkwy APT 2B, Glenwood, IL 60425Off Market
- $87,0002 bd1 ba1k sqft553 N Carroll Pkwy APT 2C, Glenwood, IL 60425Sold
Nearby schools
GreatSchools rating
- 4/10Longwood Elementary SchoolGrades: PK-4Distance: 0.2 mi
- 6/10Brookwood Jr High SchoolGrades: 7-8Distance: 1.5 mi
- 6/10Homewood-Flossmoor High SchoolGrades: 9-12Distance: 3.4 mi
Schools provided by the listing agent
- District: 167
Source: MRED as distributed by MLS GRID. This data may not be complete. We recommend contacting the local school district to confirm school assignments for this home.


Get pre-qualified for a loan
At Zillow Home Loans, we can pre-qualify you in as little as 5 minutes with no impact to your credit score.An equal housing lender. NMLS #10287.
- Illinois
- Cook County
- Glenwood
- 60425
- 555 N Carroll Pkwy Apartment 1F
Nearby cities
Nearby zip codes
Other Glenwood Topics
