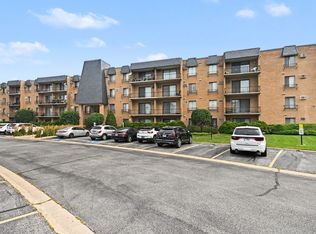
Welcome home to this beautifully maintained 2 bedroom, 1 bathroom first-floor condo offering comfort, convenience, and security. The building features a locked main entrance, providing added peace of mind. Step inside to a spacious living room filled with natural light, creating a warm and inviting atmosphere. Sliding glass doors lead to your private front balcony, perfect for morning coffee or relaxing evenings. The kitchen is equipped with granite countertops and stainless steel appliances, offering both style and functionality for everyday living and entertaining. Additional highlights include new roof (2023), laundry and dedicated storage space in the basement, 2 parking spaces (1 assigned) and water, sewer, and gas all included in the monthly HOA fee. Located just minutes from the area's new casino, popular restaurants, shopping, and major expressways, this home combines convenience with low-maintenance living. Whether you're a first-time buyer or downsizing this condo checks all the boxes!
Pending
$120,000
553 N Carroll Pkwy APT 1D, Glenwood, IL 60425
2beds
800sqft
Condominium, Single Family Residence
Built in 1975
-- sqft lot
$115,300 Zestimate®
$150/sqft
$290/mo HOA
What's special
- 185 days |
- 20 |
- 0 |
Zillow last checked:
Listing updated:
Listed by:
Sarah Camargo, ABR 815-295-4394,
RE/MAX Prestige Homes
Source: MRED as distributed by MLS GRID,MLS#: 12575510
Facts & features
Interior
Bedrooms & bathrooms
- Bedrooms: 2
- Bathrooms: 1
- Full bathrooms: 1
Rooms
- Room types: No additional rooms
Primary bedroom
- Features: Flooring (Wood Laminate)
- Level: Main
- Area: 165 Square Feet
- Dimensions: 15X11
Bedroom 2
- Features: Flooring (Wood Laminate)
- Level: Main
- Area: 143 Square Feet
- Dimensions: 13X11
Dining room
- Features: Flooring (Wood Laminate)
- Level: Main
- Dimensions: COMBO
Kitchen
- Features: Flooring (Wood Laminate)
- Level: Main
- Area: 160 Square Feet
- Dimensions: 16X10
Living room
- Features: Flooring (Wood Laminate)
- Level: Main
- Area: 286 Square Feet
- Dimensions: 22X13
Heating
- Steam
Cooling
- Wall Unit(s)
Appliances
- Included: Range, Microwave, Refrigerator
- Laundry: Common Area, Sink
Features
- Basement: None
Interior area
- Total structure area: 0
- Total interior livable area: 800 sqft
Property
Parking
- Total spaces: 2
- Parking features: Assigned, Unassigned, Off Street, Yes
Accessibility
- Accessibility features: No Disability Access
Lot
- Features: Common Grounds
Details
- Parcel number: 32041090671004
- Special conditions: None
Construction
Type & style
- Home type: Condo
- Property subtype: Condominium, Single Family Residence
Materials
- Brick
Condition
- New construction: No
- Year built: 1975
- Major remodel year: 2023
Utilities & green energy
- Sewer: Public Sewer
- Water: Public
Community & HOA
Community
- Subdivision: Glenwood Manor
HOA
- Has HOA: Yes
- Amenities included: Coin Laundry, Storage, Security Door Lock(s)
- Services included: Heat, Water, Gas, Parking, Exterior Maintenance, Lawn Care, Snow Removal
- HOA fee: $290 monthly
Location
- Region: Glenwood
Financial & listing details
- Price per square foot: $150/sqft
- Tax assessed value: $79,280
- Annual tax amount: $3,524
- Date on market: 2/24/2026
- Ownership: Condo
Estimated market value
$115,300
$110,000 - $121,000
$1,795/mo
Price history
| Date | Event | Price |
|---|---|---|
| 7/30/2026 | Pending sale | $120,000$150/sqft |
Source:  MRED as distributed by MLS GRID #12575510 Report a problem MRED as distributed by MLS GRID #12575510 Report a problem | ||
| 2/24/2026 | Listed for sale | $120,000+4.3%$150/sqft |
Source: MRED as distributed by MLS GRID #12575510 Report a problem | ||
| 11/2/2025 | Listing removed | $115,000$144/sqft |
Source: MRED as distributed by MLS GRID #12353014 Report a problem | ||
| 5/1/2025 | Listed for sale | $115,000-11.5%$144/sqft |
Source: MRED as distributed by MLS GRID #12353014 Report a problem | ||
| 8/17/2024 | Listing removed | $130,000$163/sqft |
Source: MRED as distributed by MLS GRID #12084657 Report a problem | ||
| 6/14/2024 | Listed for sale | $130,000+550%$163/sqft |
Source: MRED as distributed by MLS GRID #12084657 Report a problem | ||
| 3/24/2021 | Listing removed | -- |
Source: Owner Report a problem | ||
| 7/23/2020 | Listing removed | $1,200$2/sqft |
Source: Owner Report a problem | ||
| 7/17/2020 | Listed for rent | $1,200$2/sqft |
Source: Owner Report a problem | ||
| 5/18/2019 | Listing removed | $1,200$2/sqft |
Source: Owner Report a problem | ||
| 4/24/2019 | Price change | $1,200+9.1%$2/sqft |
Source: Owner Report a problem | ||
| 4/17/2019 | Listed for rent | $1,100$1/sqft |
Source: Zillow Rental Manager Report a problem | ||
| 11/12/2014 | Sold | $20,000-4.3%$25/sqft |
Source: MRED as distributed by MLS GRID #08754966 Report a problem | ||
| 10/21/2014 | Listed for sale | $20,900-64.6%$26/sqft |
Source: RE/MAX 2000 #08754966 Report a problem | ||
| 7/2/2002 | Sold | $59,000+18%$74/sqft |
Source: Public Record Report a problem | ||
| 10/26/1999 | Sold | $50,000$63/sqft |
Source: Public Record Report a problem | ||
| 6/1/1994 | Sold | $50,000$63/sqft |
Source: Public Record Report a problem | ||
Public tax history
| Year | Property taxes | Tax assessment |
|---|---|---|
| 2024 | $3,812 +8.2% | $7,928 +0% |
| 2023 | $3,525 +69% | $7,926 +124.9% |
| 2022 | $2,085 +0.2% | $3,524 |
| 2021 | $2,080 -8.3% | $3,524 -8.5% |
| 2020 | $2,269 -48.1% | $3,852 -45.7% |
| 2019 | $4,368 +4.8% | $7,096 |
| 2018 | $4,169 +0.2% | $7,096 |
| 2017 | $4,162 +27.5% | $7,096 +28.1% |
| 2016 | $3,265 +3.7% | $5,539 |
| 2015 | $3,149 +90.5% | $5,539 |
| 2014 | $1,653 +10% | $5,539 -1.6% |
| 2013 | $1,503 -1.3% | $5,629 |
| 2012 | $1,524 -5.1% | $5,629 |
| 2011 | $1,606 -9.5% | $5,629 -20% |
| 2010 | $1,774 +9.8% | $7,036 |
| 2009 | $1,615 +9.2% | $7,036 -5% |
| 2008 | $1,479 +3.6% | $7,407 +18% |
| 2007 | $1,428 +2.6% | $6,279 |
| 2006 | $1,391 +6.8% | $6,279 |
| 2005 | $1,302 +4.8% | $6,279 +8.2% |
| 2004 | $1,242 -0.3% | $5,802 |
| 2003 | $1,246 +84.1% | $5,802 +11.5% |
| 2001 | $677 -52.7% | $5,204 |
| 2000 | $1,433 +0% | $5,204 |
| 1999 | $1,433 | $5,204 |
Find assessor info on the county website
Monthly payment
Est. payment
Payment breakdown
Explore the cost of this home by adjusting the details. Changes won't be saved.Climate risks
Neighborhood: 60425
Nearby schools
GreatSchools rating
- 4/10Longwood Elementary SchoolGrades: PK-4Distance: 0.2 mi
- 6/10Brookwood Jr High SchoolGrades: 7-8Distance: 1.5 mi
- 6/10Homewood-Flossmoor High SchoolGrades: 9-12Distance: 3.4 mi
Schools provided by the listing agent
- High: Homewood-Flossmoor High School
- District: 167
Source: MRED as distributed by MLS GRID. This data may not be complete. We recommend contacting the local school district to confirm school assignments for this home.
- $90,0002 bd2 ba19k sqft551 N Carroll Pkwy APT 1A, Glenwood, IL 60425Sold
- $90,0002 bd1 ba1.2k sqft551 N Carroll Pkwy APT 1B, Glenwood, IL 60425Sold

- $113,9002 bd1 ba19k sqft553 N Carroll Pkwy APT 1C, Glenwood, IL 60425Off Market
- $123,2002 bd1 ba19k sqft555 N Carroll Pkwy APT 1E, Glenwood, IL 60425Off Market
- $92,5002 bd1 ba-- sqft555 N Carroll Pkwy APT 1F, Glenwood, IL 60425Sold
- $129,3002 bd2 ba19k sqft551 N Carroll Pkwy APT 2A, Glenwood, IL 60425Off Market
- $88,3002 bd1 ba900 sqft551 N Carroll Pkwy APT 2B, Glenwood, IL 60425Off Market
- $87,0002 bd1 ba1k sqft553 N Carroll Pkwy APT 2C, Glenwood, IL 60425Sold
A local agent can set up tours, give advice and negotiate with sellers.
A local lender can help you make sure your offer is ready when you are.
Similar homes
- $120,0002 bd2 ba1.1k sqft931 Arquilla Dr #413, Glenwood, IL 60425Active
 MLS ID #12712665, Kimberly Moneek, Coldwell Banker Real Estate Group. MRED as distributed by MLS GRID
 - $134,9002 bd2 ba900 sqft539 N Pleasant Dr APT 2C, Glenwood, IL 60425Active
 MLS ID #12718168, Danielle Moy, @properties Christie's International Real Estate. MRED as distributed by MLS GRID
 - $130,0002 bd2 ba1.2k sqft700 N Bruce Ln APT 211, Glenwood, IL 60425Active
 MLS ID #12649016, Andrea Lurry-Starks, 26.2 Realty, Inc. MRED as distributed by MLS GRID
 - $150,0002 bd2 ba1.1k sqft627 Carroll Pkwy Unit 105, Glenwood, IL 60425Active
 MLS ID #12695977, Sohail Salahuddin, eXp Realty. MRED as distributed by MLS GRID
 - $117,0002 bd2 ba950 sqft830 Elder Rd #B303, Homewood, IL 60430ActiveMLS ID #12721260, Jermane Cheatham, GRI, Jason Mitchell Real Estate IL. MRED as distributed by MLS GRID
- $118,7002 bd1 ba809 sqft830 E 191st Pl APT 709, Glenwood, IL 60425ActiveMLS ID #12214421, Wendy Embry, McColly Real Estate. MRED as distributed by MLS GRID
- $119,5002 bd2 ba1k sqft18320 Cherry Creek Dr APT 2, Homewood, IL 60430ActiveMLS ID #12710328, Lori Mikosz, Anmar Realty Group, LLC. MRED as distributed by MLS GRID
- $124,9002 bd1 ba900 sqft2815 Glenwood Lansing Rd APT 106, Lynwood, IL 60411ActiveMLS ID #12737449, Kelly Klaff, RE/MAX 10. MRED as distributed by MLS GRID
- $115,0002 bd1 ba900 sqft(Undisclosed Address), Homewood, IL 60430ActiveMLS ID #12509023, Michael LaFargue, Coldwell Banker Realty. MRED as distributed by MLS GRID
- $160,0002 bd1 ba867 sqft427 E Birch Dr, Glenwood, IL 60425ActiveMLS ID #12712058, Diana Espinoza, LPT Realty. MRED as distributed by MLS GRID
- $118,9002 bd1 ba1k sqft4125 191st Pl #3, Country Club Hills, IL 60478ActiveMLS ID #12710842, Anthony Smith, Premier Midwest Realty, INC. MRED as distributed by MLS GRID
- $130,0004 bd2 ba816 sqft2213 W 156th Pl, Markham, IL 60426NewMLS ID #12741413, Michael Farrior Jr, Farrior Homes INC. MRED as distributed by MLS GRID
- $122,0003 bd2 ba1.2k sqft500 Park Ave APT 521, Calumet City, IL 60409ActiveMLS ID #12571639, Kristen Roussev, Village Realty, Inc.. MRED as distributed by MLS GRID
- $99,5002 bd1 ba950 sqft940 Holbrook Rd APT 6A, Homewood, IL 60430ActiveMLS ID #12709975, Jacquie Relli, Keller Williams Preferred Rlty. MRED as distributed by MLS GRID
- $160,0003 bd2 ba955 sqft105 E Center St, Glenwood, IL 60425ActiveMLS ID #12601581, Jennifer Sowacke, @properties Christie's International Real Estate. MRED as distributed by MLS GRID
- $109,0002 bd1 ba900 sqft11804 S Komensky Ave APT 202, Alsip, IL 60803ActiveMLS ID #12739387, Landon Kelly, Real Broker, LLC. MRED as distributed by MLS GRID
- $139,9002 bd1 ba931 sqft17057 Park Ave, Lansing, IL 60438NewMLS ID #12740564, Michelle Gassensmith, Real Broker, LLC. MRED as distributed by MLS GRID
- $80,0001 bd1 ba699 sqft17005 Albany Ave APT 202, Hazel Crest, IL 60429NewMLS ID #12739896, Duval Williams, @properties Christie's International Real Estate. MRED as distributed by MLS GRID
- $109,0003 bd1 ba1k sqft16624 Oxford Dr, Markham, IL 60428ActiveMLS ID #12688551, Prasanna Raghavan, Olubukola Hamzat. MRED as distributed by MLS GRID
- $150,0002 bd1 ba900 sqft1940 183rd St APT 2C, Homewood, IL 60430ActiveMLS ID #12664008, Amber Lane, Coldwell Banker Realty. MRED as distributed by MLS GRID
