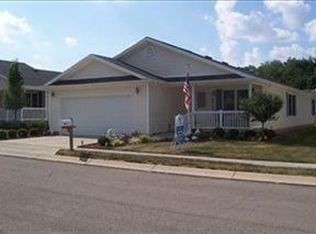
Located in the premier senior (55+ community) of Park Hills Crossing is the place you want to retire. The home at 555 Park Hills Crossing is an absolutely beautiful home and very well maintained. This is a Hart home built in northern Indiana and beautifully built.
In addition there is a very nice front porch, a huge 2 car garage )approx. 24x24), attic access in garage. On the left side of the home the sunroom is located(is not heated for winter use.) You will notice as you drive up to this home it has brick on the front. You will see only two homes in the community with brick on them. The kitchen cabinets have roll out shelves, granite counter tops, large walk-in pantry, and loads of cabinets. There is also a center island with plenty of space for sitting and eating or drinking your morning coffee. Park Hills Crossing is built on private land so streets, street lights, etc. are all maintained by the community management. Great place to walk or come to the clubhouse for your exercise, play a game of billiards in the billiard room, or just relax in the upper level area by the fireplace and big screen television. The clubhouse does have cable and internet for your convenience. Each resident is given a key to the facility and is welcome to use it and enjoy it any time. Family functions and parties are scheduled through the community manager in order to prevent a space being double booked. So if you are looking for a quiet, beautiful place to call home, you have found it. Peace and quiet that still allows you to have a home of your own.
Sold for $185,900
$185,900
555 Park Hills Xing #1, Fairborn, OH 45324
2beds
--sqft
Single Family Residence
Built in 2007
5,500 Square Feet Lot
$203,400 Zestimate®
$--/sqft
$1,993 Estimated rent
Home value
$203,400
$181,000 - $230,000
$1,993/mo
Zestimate® history
Owner options
List your home for rent
$1,993/mo
Rent Zestimate®
Find your next renter with Zillow Rental Manager. Plus, with online applications, you can quickly screen prospective tenants – for free.
$1,993/mo
Rent Zestimate®
Refinance and save
$1,822/mo
Est. payment
Refinancing to a lower rate could help reduce your monthly payments and save thousands over the life of the loan.
$1,822/mo
Est. payment
Explore your selling options
Work with a Zillow partner agent
Leverage their expertise and Zillow's premium Showcase listings to get your home seen by more buyers.
Get startedList with your own agent
Get your home in front of millions of buyers by listing it on Zillow.
Learn how to do itSell it yourself
Take full control of how buyers see your home on Zillow by listing For Sale by Owner (FSBO).
List your homeWhat's special
Granite countertopsFront porchBrick on the frontCenter islandLarge walk-in pantry
Zillow last checked:
Listing updated:
Listed by:
Pauline M Weaver (937)874-5787,
RE/MAX Victory + Affiliates
Bought with:
Pauline M Weaver, 2002015153
RE/MAX Victory + Affiliates
Source: DABR MLS,MLS#: 924915 Originating MLS: Dayton Area Board of REALTORS
Originating MLS: Dayton Area Board of REALTORSFacts & features
Interior
Bedrooms & bathrooms
- Bedrooms: 2
- Bathrooms: 2
- Full bathrooms: 2
- Main level bathrooms: 2
Primary bedroom
- Level: Main
- Dimensions: 15 x 17
Bedroom
- Level: Main
- Dimensions: 10 x 11
Bonus room
- Level: Main
- Dimensions: 8 x 14
Breakfast room nook
- Level: Main
- Dimensions: 9 x 8
Dining room
- Level: Main
- Dimensions: 14 x 10
Entry foyer
- Level: Main
- Dimensions: 8 x 3
Kitchen
- Level: Main
- Dimensions: 14 x 16
Laundry
- Level: Main
- Dimensions: 9 x 8
Living room
- Level: Main
- Dimensions: 23 x 17
Office
- Level: Main
- Dimensions: 10 x 13
Heating
- Forced Air, Natural Gas
Cooling
- Central Air
Appliances
- Included: Dryer, Dishwasher, Disposal, Microwave, Range, Refrigerator, Water Softener, Washer, Gas Water Heater
Features
- Ceiling Fan(s), Granite Counters, High Speed Internet, Jetted Tub, Kitchen Island, Pantry, Skylights, Vaulted Ceiling(s), Walk-In Closet(s)
- Windows: Insulated Windows, Vinyl, Skylight(s)
- Basement: Crawl Space
- Has fireplace: Yes
- Fireplace features: Gas
Property
Parking
- Total spaces: 2
- Parking features: Attached, Garage, Two Car Garage, Garage Door Opener, Storage
- Attached garage spaces: 2
Accessibility
- Accessibility features: Accessible Full Bath, Grab Bars
Features
- Levels: One
- Stories: 1
- Patio & porch: Patio, Porch
- Exterior features: Porch, Patio
Lot
- Size: 5,500 Square Feet
- Dimensions: 110 x 50
Details
- Parcel number: A0200020028011701
- Zoning: Residential
- Zoning description: Residential
Construction
Type & style
- Home type: SingleFamily
- Architectural style: Ranch
- Property subtype: Single Family Residence
Materials
- Brick, Frame, Shingle Siding, Vinyl Siding, Wood Siding
Condition
- Year built: 2007
Details
- Builder model: Hart Home
Utilities & green energy
- Electric: 220 Volts in Garage
- Sewer: Storm Sewer
- Water: Public
- Utilities for property: Natural Gas Available, Sewer Available, Water Available, Cable Available
Community & HOA
Community
- Features: Trails/Paths
- Security: Smoke Detector(s)
- Subdivision: Park Hills Crossing
HOA
- Has HOA: Yes
- Amenities included: Meeting/Banquet/Party Room, Other, Party Room, Trail(s)
- Services included: Association Management, Clubhouse, Fitness Facility, Other
- HOA fee: $550 monthly
- HOA name: Brightstar Communities
- HOA phone: 937-210-9424
Location
- Region: Fairborn
Financial & listing details
- Date on market: 12/6/2024
- Date available: 12/06/2024
- Listing terms: Other
- Ownership: Estate/Guardianship
Price history
| Date | Event | Price |
|---|---|---|
| 1/17/2025 | Sold | $185,900 |
Source:  DABR MLS #924915 Report a problem DABR MLS #924915 Report a problem | ||
| 12/11/2024 | Pending sale | $185,900 |
Source: DABR MLS #924915 Report a problem | ||
| 12/6/2024 | Listed for sale | $185,900 |
Source: DABR MLS #924915 Report a problem | ||
Public tax history
Tax history is unavailable.
Neighborhood: 45324
Nearby homes
- $167,7002 bd2 ba-- sqft555 Park Hills Xing, Fairborn, OH 45324Off Market

- $151,0002 bd2 ba-- sqft540 Park Hills Xing, Fairborn, OH 45324Off Market

- $113,6002 bd2 ba-- sqft535 Park Hills Xing, Fairborn, OH 45324Off Market
- $204,6003 bd2 ba-- sqft560 Park Hills Xing, Fairborn, OH 45324Off Market

- $184,5002 bd2 ba-- sqft515 Park Hills Xing #5, Fairborn, OH 45324Sold
- $215,8002 bd2 ba-- sqft2326 Mallory Ct, Fairborn, OH 45324Off Market
- $179,9002 bd2 ba1.7k sqft2310 Mallory Ct #8, Fairborn, OH 45324For Sale
- $96,5002 bd2 ba1.6k sqft2305 Mallory Ct, Fairborn, OH 45324Off Market
Nearby schools
GreatSchools rating
- NAFairborn Primary SchoolGrades: PK-2Distance: 1.1 mi
- 5/10Baker Middle SchoolGrades: 6-8Distance: 0.6 mi
- 5/10Fairborn High SchoolGrades: 9-12Distance: 1.6 mi
Schools provided by the listing agent
- District: Fairborn
Source: DABR MLS. This data may not be complete. We recommend contacting the local school district to confirm school assignments for this home.
Get a cash offer in 3 minutes
Find out how much your home could sell for in as little as 3 minutes with a no-obligation cash offer.
Estimated market value
$203,400
Get a cash offer in 3 minutes
Find out how much your home could sell for in as little as 3 minutes with a no-obligation cash offer.
Estimated market value
$203,400
- Ohio
- Greene County
- Fairborn
- 45324
- 555 Park Hills Xing Unit 1
Nearby cities
Nearby zip codes
Other Fairborn Topics
