Make yourself at home (potentially) in the highly sought-after Wyndgate Subdivision of Lake St. Louis! This traditional two-story stunner offers 3 spacious bedrooms and 2.5 baths, thoughtfully designed for both comfort and functionality. Updated laminate floors stretch across the entire main living area where extra windows along the livingroom and diningroom walls allow natural lighting to flood across the open space. The heart of the home features a stunning master en suite, complete with a luxurious bath retreat and his-and-her sinks—perfect for unwinding after a long day. Your yard is your own fenced-in oasis with peach and apple trees, weeping willow bushes, and updated landscaping. Nestled in a vibrant community known for its charm and convenience, this home offers easy access to top-rated schools, shopping, and more. With multiple ponds, walking trails, playgrounds, and other amenities, every day feels like luxury living. Don’t miss your chance to own a piece of Wyndgate!
Closed
Listed by: Keller Williams Realty West • Joseph Domecillo • 636-295-8419
Bought with: Berkshire Hathaway HomeServices Select Properties
Price Unknown
555 Parkgate Dr, Lake Saint Louis, MO 63367
3beds
1,728sqft
Single Family Residence
Built in 2013
4,978 Square Feet Lot
$378,400 Zestimate®
$--/sqft
$2,310 Estimated rent
Home value
$378,400
$352,000 - $405,000
$2,310/mo
Zestimate® history
Owner options
List your home for rent
$2,310/mo
Rent Zestimate®
Find your next renter with Zillow Rental Manager. Plus, with online applications, you can quickly screen prospective tenants – for free.
$2,310/mo
Rent Zestimate®
Refinance and save
$450/mo
Est. payment
Refinancing to a lower rate could help reduce your monthly payments and save thousands over the life of the loan.
$450/mo
Est. payment
Explore your selling options
Work with a Zillow partner agent
Leverage their expertise and Zillow's premium Showcase listings to get your home seen by more buyers.
Get startedList with your own agent
Get your home in front of millions of buyers by listing it on Zillow.
Learn how to do itSell it yourself
Take full control of how buyers see your home on Zillow by listing For Sale by Owner (FSBO).
List your homeWhat's special
Peach and apple treesUpdated laminate floorsSpacious bedroomsStunning master en suiteLuxurious bath retreatNatural lightingExtra windows
Zillow last checked:
Listing updated:
Listed by:
Joseph Domecillo 636-295-8419,
Keller Williams Realty West
Bought with:
Grace D Beavin, 2021021414
Berkshire Hathaway HomeServices Select Properties
Source: MARIS,MLS#: 25028097 Originating MLS: St. Charles County Association of REALTORS
Originating MLS: St. Charles County Association of REALTORSFacts & features
Interior
Bedrooms & bathrooms
- Bedrooms: 3
- Bathrooms: 3
- Full bathrooms: 2
- 1/2 bathrooms: 1
- Main level bathrooms: 1
Primary bedroom
- Features: Floor Covering: Carpeting, Wall Covering: Some
- Level: Upper
Bedroom
- Features: Floor Covering: Carpeting, Wall Covering: Some
- Level: Upper
Bedroom
- Features: Floor Covering: Carpeting, Wall Covering: Some
- Level: Upper
Primary bathroom
- Features: Floor Covering: Ceramic Tile, Wall Covering: Some
- Level: Upper
Bathroom
- Features: Floor Covering: Carpeting
- Level: Upper
Bathroom
- Features: Floor Covering: Ceramic Tile
- Level: Main
Dining room
- Features: Floor Covering: Laminate, Wall Covering: Some
- Level: Main
Kitchen
- Features: Floor Covering: Laminate
- Level: Main
Living room
- Features: Floor Covering: Laminate, Wall Covering: Some
- Level: Main
Heating
- Forced Air, Natural Gas
Cooling
- Central Air, Electric
Appliances
- Included: Dishwasher, Disposal, Ice Maker, Microwave, Gas Range, Gas Oven, Refrigerator, Gas Water Heater
- Laundry: 2nd Floor
Features
- Kitchen/Dining Room Combo, Walk-In Closet(s), Breakfast Bar, Pantry, Double Vanity, Tub
- Flooring: Carpet
- Doors: Sliding Doors
- Basement: Concrete,Sump Pump
- Has fireplace: No
Interior area
- Total structure area: 1,728
- Total interior livable area: 1,728 sqft
- Finished area above ground: 1,728
Property
Parking
- Total spaces: 6
- Parking features: RV Access/Parking, Additional Parking, Attached, Garage
- Attached garage spaces: 2
- Carport spaces: 4
- Covered spaces: 6
Features
- Levels: Two
- Has private pool: Yes
- Pool features: Private, In Ground
- Has view: Yes
Lot
- Size: 4,978 Square Feet
- Dimensions: 44 x 122 x 40 x 117
- Features: Adjoins Common Ground, Views
Details
- Parcel number: 40066A988000426.0000000
- Special conditions: Standard
Construction
Type & style
- Home type: SingleFamily
- Architectural style: Traditional,Other
- Property subtype: Single Family Residence
Materials
- Vinyl Siding
Condition
- Year built: 2013
Utilities & green energy
- Sewer: Public Sewer
- Water: Public
Community & HOA
Community
- Features: Clubhouse
- Subdivision: Wyndgate Village A #2-A
HOA
- HOA fee: $450 annually
Location
- Region: Lake Saint Louis
Financial & listing details
- Tax assessed value: $307,563
- Annual tax amount: $3,661
- Date on market: 5/5/2025
- Cumulative days on market: 7 days
- Listing terms: Assumable,Cash,Conventional,FHA
- Ownership: Private
- Road surface type: Concrete
Price history
| Date | Event | Price |
|---|---|---|
| 6/9/2025 | Sold | -- |
Source:  MARIS #25028097 Report a problem MARIS #25028097 Report a problem | ||
| 5/12/2025 | Pending sale | $359,000$208/sqft |
Source: MARIS #25028097 Report a problem | ||
| 5/5/2025 | Listed for sale | $359,000$208/sqft |
Source: MARIS #25028097 Report a problem | ||
| 12/26/2013 | Sold | -- |
Source: Public Record Report a problem | ||
Public tax history
| Year | Property taxes | Tax assessment |
|---|---|---|
| 2025 | $3,891 +6.3% | $58,437 +9.5% |
| 2024 | $3,661 -0.1% | $53,384 |
| 2023 | $3,664 +21.4% | $53,384 +30.5% |
| 2022 | $3,018 | $40,914 |
| 2021 | -- | $40,914 +2.4% |
| 2020 | -- | $39,947 |
| 2019 | $2,553 | $39,947 +18.7% |
| 2018 | $2,553 +1% | $33,651 |
| 2017 | $2,528 -4.1% | $33,651 0% |
| 2016 | $2,636 +1.5% | $33,659 |
| 2015 | $2,597 +7.3% | $33,659 |
| 2014 | $2,420 | $33,659 |
Find assessor info on the county website
Neighborhood: 63367
Nearby homes
- $324,7003 bd2 ba1.7k sqft557 Parkgate Dr, Lake Saint Louis, MO 63367Off Market
- $316,3003 bd2 ba1.7k sqft553 Parkgate Dr, Lake Saint Louis, MO 63367Off Market
- $--3 bd3 ba1.8k sqft559 Parkgate Dr, Lake Saint Louis, MO 63367Sold

- $290,3002 bd2 ba1.1k sqft551 Parkgate Dr, Lake Saint Louis, MO 63367Off Market
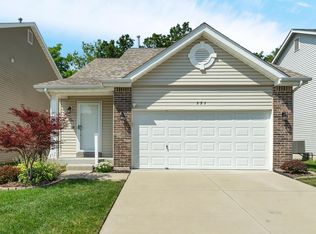
- $306,2003 bd3 ba1.3k sqft561 Parkgate Dr, Lake Saint Louis, MO 63367Off Market
- $297,2003 bd2 ba1.3k sqft549 Parkgate Dr, Lake Saint Louis, MO 63367Off Market
- $349,8003 bd3 ba1.8k sqft90 Castlewynd Ct, Lake Saint Louis, MO 63367Off Market
- $339,6003 bd4 ba1.7k sqft563 Parkgate Dr, Lake Saint Louis, MO 63367Off Market
Nearby schools
GreatSchools rating
- 7/10Duello Elementary SchoolGrades: K-5Distance: 1.8 mi
- 10/10Frontier Middle SchoolGrades: 6-8Distance: 1.4 mi
- 9/10Liberty High SchoolGrades: 9-12Distance: 1.4 mi
Schools provided by the listing agent
- Elementary: Duello Elem.
- Middle: Frontier Middle
- High: Liberty
Source: MARIS. This data may not be complete. We recommend contacting the local school district to confirm school assignments for this home.
Get a cash offer in 3 minutes
Find out how much your home could sell for in as little as 3 minutes with a no-obligation cash offer.
Estimated market value
$378,400
Get a cash offer in 3 minutes
Find out how much your home could sell for in as little as 3 minutes with a no-obligation cash offer.
Estimated market value
$378,400
- Missouri
- Saint Charles County
- O Fallon
- 63367
- 555 Parkgate Dr
Nearby cities
Nearby zip codes
Other O Fallon Topics
