Welcome home to 559 Parkgate Dr., a beautifully updated home in the highly desirable Wyndgate Subdivision! This stunning 3Bed/2.5Bath home offers a seamless open flow, perfect for both entertaining and everyday living.
The spacious primary suite features an en-suite bathroom and a walk-in closet, while the two additional bedrooms are generously sized, providing ample space for family, guests, or a home office. Updates and upgrades abound throughout the home, ensuring a modern and stylish feel.
Step outside to your private, fenced-in backyard, which backs to trees for a peaceful retreat—ideal for relaxing or entertaining. The attached two-car garage adds convenience, and the home is located in the portion of the subdivision that only requires a yearly HOA fee, avoiding any additional monthly costs.
Enjoy access to fantastic subdivision amenities, all while being in a prime location. This home is sure to go fast, so don’t miss your chance to make it yours!
Closed
Listed by: Berkshire Hathaway HomeServices Select Properties • Darlyshia Menzie • Contact: 618-305-4498
Bought with: Elevate Realty, LLC
Price Unknown
559 Parkgate Dr, Lake Saint Louis, MO 63367
3beds
1,880sqft
Townhouse
Built in 2013
5,035 Square Feet Lot
$370,600 Zestimate®
$--/sqft
$2,334 Estimated rent
Home value
$370,600
$345,000 - $397,000
$2,334/mo
Zestimate® history
Owner options
List your home for rent
$2,334/mo
Rent Zestimate®
Find your next renter with Zillow Rental Manager. Plus, with online applications, you can quickly screen prospective tenants – for free.
$2,334/mo
Rent Zestimate®
Refinance and save
$450/mo
Est. payment
Refinancing to a lower rate could help reduce your monthly payments and save thousands over the life of the loan.
$450/mo
Est. payment
Explore your selling options
Work with a Zillow partner agent
Leverage their expertise and Zillow's premium Showcase listings to get your home seen by more buyers.
Get startedList with your own agent
Get your home in front of millions of buyers by listing it on Zillow.
Learn how to do itSell it yourself
Take full control of how buyers see your home on Zillow by listing For Sale by Owner (FSBO).
List your homeWhat's special
Private fenced-in backyardPeaceful retreatBeautifully updated homeSpacious primary suiteEn-suite bathroomSeamless open flowBacks to trees
Zillow last checked:
Listing updated:
Listed by:
Darlyshia Menzie 618-305-4498,
Berkshire Hathaway HomeServices Select Properties
Bought with:
Elise E Adams, 2021009018
Elevate Realty, LLC
Source: MARIS,MLS#: 25008721 Originating MLS: St. Charles County Association of REALTORS
Originating MLS: St. Charles County Association of REALTORSFacts & features
Interior
Bedrooms & bathrooms
- Bedrooms: 3
- Bathrooms: 3
- Full bathrooms: 2
- 1/2 bathrooms: 1
- Main level bathrooms: 1
Heating
- Natural Gas, Forced Air
Cooling
- Central Air, Electric
Appliances
- Included: Dishwasher, Microwave, Electric Range, Electric Oven, Stainless Steel Appliance(s), Gas Water Heater
- Laundry: Main Level
Features
- Separate Dining, Pantry, Double Vanity
- Windows: Window Treatments
- Basement: Sump Pump,Unfinished
- Number of fireplaces: 1
- Fireplace features: Living Room
Interior area
- Total structure area: 1,880
- Total interior livable area: 1,880 sqft
- Finished area above ground: 1,880
Property
Parking
- Total spaces: 2
- Parking features: Attached, Garage
- Attached garage spaces: 2
Features
- Levels: Two
- Patio & porch: Patio
Lot
- Size: 5,035 Square Feet
- Dimensions: 5034
- Features: Adjoins Wooded Area
Details
- Parcel number: 40066A988000428.0000000
Construction
Type & style
- Home type: Townhouse
- Property subtype: Townhouse
- Attached to another structure: Yes
Materials
- Stone Veneer, Brick Veneer, Vinyl Siding
Condition
- Year built: 2013
Utilities & green energy
- Sewer: Public Sewer
- Water: Public
- Utilities for property: Natural Gas Available
Community & HOA
Community
- Subdivision: Wyndgate Village A #2-A
HOA
- HOA fee: $450 annually
Location
- Region: Lake Saint Louis
Financial & listing details
- Tax assessed value: $329,903
- Annual tax amount: $4,020
- Date on market: 3/14/2025
- Cumulative days on market: 1 day
- Listing terms: Cash,FHA,Conventional,USDA Loan,VA Loan
- Ownership: Private
- Road surface type: Concrete
Price history
| Date | Event | Price |
|---|---|---|
| 3/31/2025 | Sold | -- |
Source:  MARIS #25008721 Report a problem MARIS #25008721 Report a problem | ||
| 3/15/2025 | Pending sale | $350,000$186/sqft |
Source: MARIS #25008721 Report a problem | ||
| 3/14/2025 | Listed for sale | $350,000+9.4%$186/sqft |
Source: MARIS #25008721 Report a problem | ||
| 6/23/2023 | Sold | -- |
Source: MARIS #23023894 Report a problem | ||
| 6/23/2023 | Pending sale | $320,000$170/sqft |
Source: MARIS #23023894 Report a problem | ||
| 5/30/2023 | Contingent | $320,000$170/sqft |
Source: MARIS #23023894 Report a problem | ||
| 5/26/2023 | Listed for sale | $320,000$170/sqft |
Source: MARIS #23023894 Report a problem | ||
| 10/11/2013 | Sold | -- |
Source: Public Record Report a problem | ||
Public tax history
| Year | Property taxes | Tax assessment |
|---|---|---|
| 2025 | $4,171 +3.8% | $62,682 +6.8% |
| 2024 | $4,020 -0.1% | $58,679 |
| 2023 | $4,023 +28% | $58,679 +37.6% |
| 2022 | $3,143 | $42,638 |
| 2021 | -- | $42,638 +6.9% |
| 2020 | -- | $39,885 |
| 2019 | $2,714 | $39,885 +11.4% |
| 2018 | $2,714 +0.9% | $35,795 |
| 2017 | $2,689 +2.1% | $35,795 +6.5% |
| 2016 | $2,633 +1.5% | $33,623 |
| 2015 | $2,594 +9.2% | $33,623 +1.8% |
| 2014 | $2,375 | $33,027 |
Find assessor info on the county website
Neighborhood: 63367
Nearby homes
- $320,4003 bd2 ba1.7k sqft557 Parkgate Dr, Lake Saint Louis, MO 63367Off Market
- $303,0003 bd3 ba1.3k sqft561 Parkgate Dr, Lake Saint Louis, MO 63367Off Market
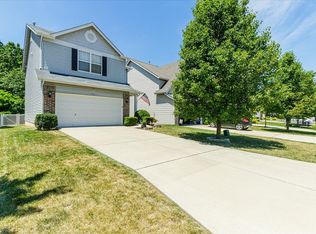
- $--3 bd3 ba1.7k sqft555 Parkgate Dr, Lake Saint Louis, MO 63367Sold

- $338,1003 bd4 ba1.7k sqft563 Parkgate Dr, Lake Saint Louis, MO 63367Off Market
- $312,5003 bd2 ba1.7k sqft553 Parkgate Dr, Lake Saint Louis, MO 63367Off Market
- $275,0002 bd2 ba1.1k sqft565 Parkgate Dr, Lake Saint Louis, MO 63367Off Market
- $287,5002 bd2 ba1.1k sqft551 Parkgate Dr, Lake Saint Louis, MO 63367Off Market
- $--3 bd3 ba1.8k sqft567 Parkgate Dr, Lake Saint Louis, MO 63367Sold
Nearby schools
GreatSchools rating
- 7/10Duello Elementary SchoolGrades: K-5Distance: 1.8 mi
- 10/10Frontier Middle SchoolGrades: 6-8Distance: 1.4 mi
- 9/10Liberty High SchoolGrades: 9-12Distance: 1.4 mi
Schools provided by the listing agent
- Elementary: Duello Elem.
- Middle: Frontier Middle
- High: Liberty
Source: MARIS. This data may not be complete. We recommend contacting the local school district to confirm school assignments for this home.
Get a cash offer in 3 minutes
Find out how much your home could sell for in as little as 3 minutes with a no-obligation cash offer.
Estimated market value
$370,600
Get a cash offer in 3 minutes
Find out how much your home could sell for in as little as 3 minutes with a no-obligation cash offer.
Estimated market value
$370,600
- Missouri
- Saint Charles County
- O Fallon
- 63367
- 559 Parkgate Dr
Nearby cities
Nearby zip codes
Other O Fallon Topics
