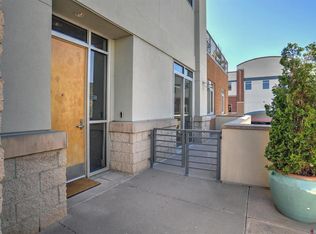
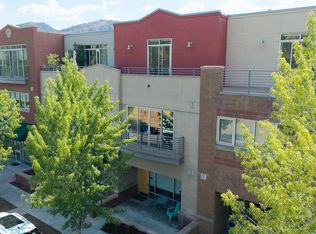
Sophisticated luxury condo for a buyer desiring an easy, fun lifestyle next to the Animas River Trail. Current owner has added many custom designer amenities including a beautiful Bio Flame XL SS 38 fireplace (environmentally friendly and clean burning), capable of heating over 1000 square feet should you choose to use it that way. Glass subway tile kitchen backsplash, LED under-cabinet lighting, new 3 inch window coverings, high end faucets and lighting, sophisticated ceiling fans, large mirrors, custom closet and storage off the entry - this place is beautiful!! Refrigerated air provides comfort! This particular condo comes with two underground parking spaces, a highly coveted asset for the complex. Easy to rent one space for additional revenue of roughly $60/month if you don’t need it yourself! A good sized, private locked storage unit downstairs is also yours; and you can take your bicycles right out to the Animas River Trail for a quick five minute ride into downtown Durango. At 1.8 miles into downtown, it’s an easy walk as well. The Rivergate HOA dues include almost all your expenses - water, sewer, trash, snow removal, landscaping and common areas at the project, remote control parking garage and elevators. You’ll have electricity charges and that’s it for utilities. Monthly rentals are allowed if you wish to do so; shorter than a month is not allowed. There is an elevator up from parking garage to the single level unit; great for those who want to avoid steps. Pets are okay, up to two dogs or cats. There are a variety of outdoor common spaces to enjoy the river and the views. Perfect for full-time living or as a lock and leave vacation home in Durango!
Active
$499,900
555 RiverGate Lane #B2-249, Durango, CO 81301
1beds
1,096sqft
Condominium
Built in 2005
-- sqft lot
$485,600 Zestimate®
$456/sqft
$-- HOA
What's special
Sophisticated ceiling fansRefrigerated air provides comfortLed under-cabinet lightingLarge mirrors
- 11 days
- 393
- 31
Likely to sell faster than
Zillow last checked:
Listing updated:
Listed by:
Christine Serwe 970-749-9014,
Wells Group Real Estate
Source: CREN,MLS#: 839167
Facts & features
Interior
Bedrooms & bathrooms
- Bedrooms: 1
- Bathrooms: 1
- Full bathrooms: 1
Primary bedroom
- Level: Main
Dining room
- Features: Living Room Dining
Heating
- Forced Air, Heat Pump
Cooling
- Central Air, Other, Ceiling Fan(s)
Appliances
- Included: Dishwasher, Dryer, Exhaust Fan, Microwave, Oven-Wall, Range Top, Refrigerator, Washer
- Laundry: W/D Hookup
Features
- Ceiling Fan(s), Granite Counters, Walk-In Closet(s)
- Flooring: Hardwood, Tile
- Windows: Window Coverings
- Has fireplace: Yes
- Fireplace features: Living Room, Other
Interior area
- Total structure area: 1,096
- Total interior livable area: 1,096 sqft
- Finished area above ground: 1,096
Property
Parking
- Total spaces: 2
- Parking features: Basement, Garage Door Opener, Heated Garage
- Garage spaces: 2
Features
- Levels: One
- Stories: 1
Details
- Parcel number: 566732106058
- Zoning description: Residential Single Family
Construction
Type & style
- Home type: Condo
- Architectural style: Contemporary
- Property subtype: Condominium
- Attached to another structure: Yes
Materials
- Brick, Concrete/Block, Metal Frame, Stucco
- Foundation: Slab, Concrete Perimeter
- Roof: Membrane,Other
Condition
- New construction: No
- Year built: 2005
Utilities & green energy
- Sewer: Public Sewer
- Water: City Water
- Utilities for property: Cable Connected, Electricity Connected, Internet - DSL, Natural Gas Connected, Phone - Cell Reception, Phone Connected
Community & HOA
Community
- Security: Fire Sprinkler System
- Subdivision: RiverGate Lofts
HOA
- Has HOA: Yes
- HOA name: RiverGate Lofts
Location
- Region: Durango
Financial & listing details
- Price per square foot: $456/sqft
- Annual tax amount: $1,367
- Date on market: 9/18/2026
- Electric utility on property: Yes
- Road surface type: Paved
Estimated market value
$485,600
$461,000 - $510,000
$2,049/mo
Price history
| Date | Event | Price |
|---|---|---|
| 9/18/2026 | Listed for sale | $499,900+75.4%$456/sqft |
Source:  CREN #839167 Report a problem CREN #839167 Report a problem | ||
| 5/4/2017 | Sold | $285,000-5%$260/sqft |
Source: Agent Provided Report a problem | ||
| 4/19/2017 | Pending sale | $299,900$274/sqft |
Source: RE/MAX Pinnacle #730515 Report a problem | ||
| 4/11/2017 | Listed for sale | $299,900$274/sqft |
Source: RE/MAX Pinnacle #730515 Report a problem | ||
| 12/30/2016 | Listing removed | $299,900$274/sqft |
Source: RE/MAX Pinnacle #725080 Report a problem | ||
| 9/30/2016 | Listed for sale | $299,900$274/sqft |
Source: RE/MAX Pinnacle #725080 Report a problem | ||
Public tax history
Tax history is unavailable.
Monthly payment
Est. payment
Payment breakdown
Explore the cost of this home by adjusting the details. Changes won't be saved.Climate risks
Neighborhood: 81301
Nearby schools
Schools provided by the listing agent
- Elementary: Park K-5
- Middle: Escalante 6-8
- High: Durango 9-12
Source: CREN. This data may not be complete. We recommend contacting the local school district to confirm school assignments for this home.

Similar homes
- $565,0003 bd3 ba1.4k sqft55 Westwood Place #E5, Durango, CO 81301For Sale
 MLS ID #839352, Jarrod Nixon. CREN
 - $515,0003 bd3 ba1.3k sqft55 Westwood Place #A-1, Durango, CO 81301For Sale
 MLS ID #838931, Amber Johnson. CREN
 - $449,9002 bd2 ba1k sqft551 Animas View Drive #11, Durango, CO 81301For Sale
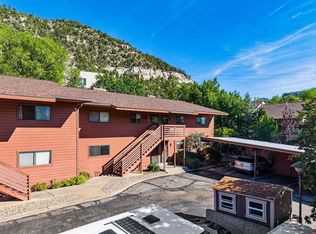 MLS ID #838959, Lauren Ammerman. CREN
 - $429,0003 bd2 ba1k sqft1100 Goeglein Gulch Road #246, Durango, CO 81301For Sale
 MLS ID #838800, Gerald Olson. CREN
 - $640,0002 bd2 ba1.6k sqft555 Rivergate Lane #B1-121, Durango, CO 81301For SaleMLS ID #834598, Lisa Govreau. CREN
- $559,9002 bd3 ba1.3k sqft1140 CARBON Junction #47, Durango, CO 81301For SaleMLS ID #839083, Brandon Ryan. CREN
- $455,0002 bd2 ba1.4k sqft45 Pine Ridge Road, Durango, CO 81301For SaleMLS ID #838998, Cinnamon Kasnoff. CREN
- $494,0002 bd1 ba1.2k sqft29022 E Highway 160 Highway, Durango, CO 81303For SaleMLS ID #839158, Olivia Barrett. CREN
- $484,9001 bd1 ba1.5k sqft147 Waters Way, Durango, CO 81301For SaleMLS ID #837630, Jerome Bleger. CREN
- $559,0002 bd2 ba1.1k sqft2322 Forest Avenue, Durango, CO 81301For SaleMLS ID #839161, Anne Zalbowitz. CREN
- $549,0002 bd3 ba1.3k sqft1140 Carbon Junction #32, Durango, CO 81301For SaleMLS ID #837977, Melissa Mayer. CREN
- $465,0001 bd1 ba748 sqft220 Metz Lane, Durango, CO 81301For SaleMLS ID #839301, Joe Clair. CREN
- $459,9992 bd2 ba1k sqft551 Animas View Drive #4, Durango, CO 81301For SaleMLS ID #837504, Sherry Exum-Peterson. CREN
- $310,0002 bd1 ba900 sqft2714 New Mexico Avenue #F, Durango, CO 81301For SaleMLS ID #839418, Jerome Bleger. CREN
- $625,0003 bd2 ba1.1k sqft649 E 2Nd Street, Durango, CO 81301For SaleMLS ID #839168, Gayle Webster. CREN
- $429,8752 bd2 ba1k sqft6 Ferringway Circle #29 #29, Durango, CO 81301For SaleMLS ID #837551, Samantha Gallant. CREN
- $449,9002 bd2 ba1k sqft6 Ferringway Circle #22, Durango, CO 81301For SaleMLS ID #827631, William Powell. CREN
- $400,0003 bd2 ba1k sqft1100 Geoglein Gulch Road #150, Durango, CO 81301For SaleMLS ID #838016, James Turner. CREN
- $400,0003 bd2 ba1k sqft1100 Geoglein Gulch Road #257, Durango, CO 81301For SaleMLS ID #837732, James Turner. CREN
- $720,0003 bd2 ba980 sqft1912 Glenisle Avenue, Durango, CO 81301For SaleMLS ID #839381, Jeron Plotnik. CREN
