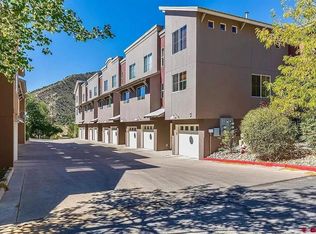
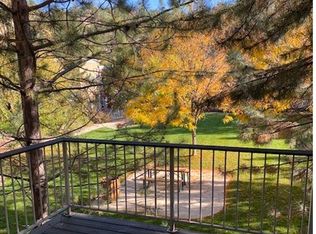
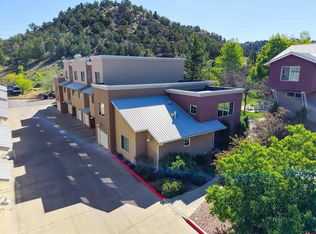
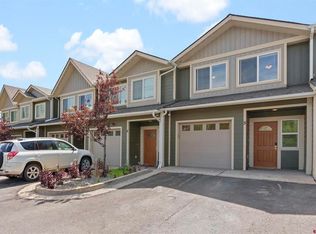
Recently remodeled and meticulously maintained, this exceptional 2-bedroom, 2-bath Canyon Terrace townhome offers a tandem 2-car garage and an attractive setting overlooking the community park and playground. The open main level connects the spacious kitchen, dining area, living room, and powder bath. A large covered deck extends the living space outdoors and overlooks the landscaped courtyard, creating a comfortable three-season retreat. Upstairs, the primary bedroom features an updated private bathroom, while the second bedroom provides flexibility for guests, a roommate, or a home office. The tandem garage and laundry area are located on the lower level, keeping the home’s practical spaces organized and tucked away. Recent improvements include new stainless steel appliances, wood flooring throughout, remodeled bathrooms, new trim and baseboards, and fresh interior paint. Central air conditioning and a fire sprinkler system add comfort and convenience. Bright, quiet, and move-in ready, the home is available for quick occupancy. Dogs and cats are welcome. The location offers easy access to nearby shopping, restaurants, and the Animas River Trail, with downtown Durango just five miles away. Set below the hillside adjacent to BLM public land, the property also provides direct trail access to Horse Gulch and Durango Mesa Park, placing exceptional hiking and mountain biking opportunities close to home. Some photos have been virtually staged.
Active
Price cut: $20K (11/11)
$579,000
1140 Carbon Junction #39, Durango, CO 81301
2beds
1,308sqft
Townhouse
Built in 2007
435 Square Feet Lot
$570,600 Zestimate®
$443/sqft
$-- HOA
What's special
Comfortable three-season retreatOverlooks the landscaped courtyardFire sprinkler systemFresh interior paintNew trim and baseboardsNew stainless steel appliancesCentral air conditioning
- 48 days
- 157
- 10
Zillow last checked:
Listing updated:
Listed by:
Karen Overington H:970-375-3246,
Keller Williams Realty Southwest Associates, LLC
Source: CREN,MLS#: 839414
Facts & features
Interior
Bedrooms & bathrooms
- Bedrooms: 2
- Bathrooms: 3
- Full bathrooms: 2
- 1/2 bathrooms: 1
Primary bedroom
- Level: Upper
Heating
- Forced Air
Appliances
- Included: Dishwasher, Dryer, Microwave, Range, Refrigerator, Washer
Features
- Flooring: Hardwood, Tile
Interior area
- Total structure area: 1,308
- Total interior livable area: 1,308 sqft
- Finished area above ground: 1,308
Property
Parking
- Total spaces: 2
- Parking features: Attached Garage
- Attached garage spaces: 2
Features
- Levels: Three Story
- Stories: 3
- Patio & porch: Deck
Lot
- Size: 435 Square Feet
- Features: Adj to Greenbelt
Details
- Parcel number: 566904301039
- Zoning description: Residential Single Family
Construction
Type & style
- Home type: Townhouse
- Property subtype: Townhouse
Condition
- New construction: No
- Year built: 2007
Utilities & green energy
- Sewer: Public Sewer
- Water: City Water
- Utilities for property: Cable Connected, Electricity Connected, Internet, Natural Gas Connected, Phone Connected
Community & HOA
Community
- Subdivision: Canyon Terrace TH
HOA
- Has HOA: Yes
- HOA name: Canyon Terrace
Location
- Region: Durango
Financial & listing details
- Price per square foot: $443/sqft
- Tax assessed value: $522,600
- Annual tax amount: $1,721
- Date on market: 9/29/2026
- Electric utility on property: Yes
Estimated market value
$570,600
$542,000 - $599,000
$2,636/mo
Price history
| Date | Event | Price |
|---|---|---|
| 11/11/2026 | Price change | $579,000-3.3%$443/sqft |
Source:  CREN #839414 Report a problem | ||
| 9/30/2026 | Listed for sale | $599,000+99.7%$458/sqft |
Source: CREN #839414 Report a problem | ||
| 1/4/2008 | Sold | $300,000$229/sqft |
Source: Public Record Report a problem | ||
Public tax history
| Year | Property taxes | Tax assessment |
|---|---|---|
| 2025 | $981 +17.6% | $32,660 +32.8% |
| 2024 | $834 -0.5% | $24,590 -3.6% |
| 2023 | $838 -0.5% | $25,510 +22.8% |
| 2022 | $842 | $20,780 -2.8% |
| 2021 | -- | $21,380 +1.2% |
| 2020 | $806 +8.2% | $21,120 |
| 2019 | $745 | $21,120 +2.2% |
| 2018 | $745 | $20,670 |
| 2017 | $745 +2.3% | $20,670 -3.6% |
| 2016 | $729 +23.7% | $21,450 |
| 2015 | $589 | $21,450 +14.8% |
| 2014 | -- | $18,680 |
| 2013 | -- | $18,680 -0.2% |
| 2012 | -- | $18,710 |
| 2011 | -- | $18,710 -17.6% |
| 2010 | -- | $22,700 |
| 2009 | -- | $22,700 +6.7% |
| 2008 | -- | $21,270 |
Find assessor info on the county website
Monthly payment
Est. payment
Payment breakdown
Explore the cost of this home by adjusting the details. Changes won't be saved.Climate risks
Neighborhood: 81301
Nearby schools
Schools provided by the listing agent
- Elementary: Park K-5
- Middle: Escalante 6-8
- High: Durango 9-12
Source: CREN. This data may not be complete. We recommend contacting the local school district to confirm school assignments for this home.

Similar homes
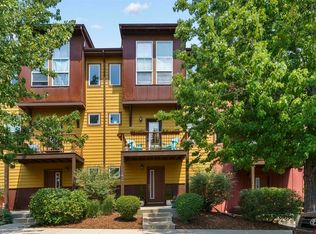
- $559,0002 bd3 ba1.3k sqft242 Buena Vida Avenue, Durango, CO 81301For Sale
 MLS ID #837905, Bruce Campbell. CREN
- $565,0003 bd3 ba1.4k sqft55 Westwood Place #E5, Durango, CO 81301For Sale
 MLS ID #839352, Jarrod Nixon. CREN
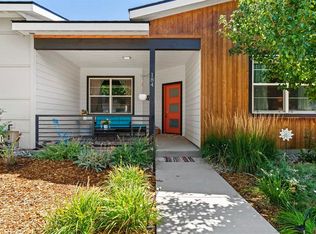
- $549,5002 bd2 ba1.2k sqft184 Pioneer Avenue, Durango, CO 81301For Sale
 MLS ID #838812, Brian Willemin. CREN
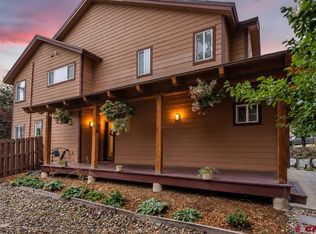
- $549,0002 bd2 ba1.1k sqft2322 Forest Avenue, Durango, CO 81301For Sale
 MLS ID #839161, Anne Zalbowitz. CREN
- $570,0002 bd3 ba1.4k sqft55 Westwood Place #C1, Durango, CO 81301For SaleMLS ID #837141, Denise Baca. CREN
- $649,0002 bd3 ba1.7k sqft1295 Escalante Drive #28, Durango, CO 81303For SaleMLS ID #840131, Max Hutcheson. CREN
- $695,0003 bd2 ba1.9k sqft1140 Carbon Junction #35, Durango, CO 81301For SaleMLS ID #834687, Christine Serwe. CREN
- $639,0002 bd3 ba1.4k sqft555 Rivergate Lane #B1-115, Durango, CO 81301For SaleMLS ID #839649, Doug Farley. CREN
- $499,0002 bd3 ba1.2k sqft2907 Richard Drive #14B, Durango, CO 81301For SaleMLS ID #839816, Heather Erb. CREN
- $615,0003 bd2 ba1.1k sqft649 E 2Nd Street, Durango, CO 81301For SaleMLS ID #839168, Gayle Webster. CREN
- $650,0002 bd3 ba1.4k sqft220 Metz Lane #604, Durango, CO 81301For SaleMLS ID #839644, Katri Annast. CREN
- $595,0002 bd2 ba1.3k sqft35 Brookstone Court #E, Durango, CO 81301For SaleMLS ID #839715, Todd Sieger. CREN
- $635,0002 bd3 ba1.4k sqft220 Metz Lane #804, Durango, CO 81301For SaleMLS ID #838310, Brooke Phillips. CREN
- $599,0002 bd2 ba1.4k sqft50 Brookstone Court #E, Durango, CO 81301For SaleMLS ID #838426, Abbi Munn. CREN
- $575,0004 bd2 ba1.9k sqft11275 S US Highway 550, Durango, CO 81303For SaleMLS ID #836785, Craig Kamps. CREN
- $655,0003 bd2 ba1.2k sqft571 Confluence Avenue, Durango, CO 81301For SaleMLS ID #838216, Michelle Brown. CREN
- $525,0003 bd2 ba1.4k sqft53 Countrymen's Way, Durango, CO 81303For SaleMLS ID #840207, Rebecca Balboni. CREN
- $620,0002 bd1 ba935 sqft124 W 21st Street, Durango, CO 81301For SaleMLS ID #839837, Katherine Maureen O'Leary. CREN
- $674,8003 bd2 ba1.1k sqft515 Confluence Avenue, Durango, CO 81301For SaleMLS ID #839110, Paul Cranfill. CREN
- $499,9001 bd1 ba1k sqft555 RiverGate Lane #B2-249, Durango, CO 81301For SaleMLS ID #839167, Christine Serwe. CREN
