
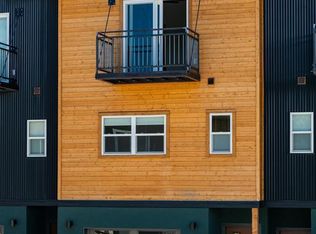
Welcome to one of the best-positioned townhomes in sought-after Mountain Trace! Backing to HOA land, this 2 bed/2.5 bath home offers gorgeous north and town mountain views right off the primary bedroom deck. The main level features a tandem 2-car garage with abundant extra storage perfect for gear, bikes, or seasonal items. Head upstairs to the second level, where you'll find an open, light-filled kitchen and living space. The kitchen includes a large center island, granite counters, generous cabinetry and counter space, and stainless-steel appliances. Step out to a charming private deck just off the kitchen, perfect for morning coffee. A cozy dining nook and inviting living room complete the space, all finished with light wood flooring throughout. This level also includes a spacious office and a convenient half bath. Upstairs on the third level, both bedrooms are private ensuites, offering flexibility and comfort. The primary suite includes its own deck showcasing views of town and the north mountains. A laundry closet sits conveniently between the two bedrooms for easy access. Location doesn't get better than this — you're in town, just steps from the new 32nd Street bike path connecting straight to the river trail, and moments from local favorites like Pop Sushi, Star Liquor, Bread, and so much more. Don't miss your chance to own this beautifully laid-out townhome in one of the area's most convenient locations!
Active
Price cut: $15K (9/28)
$635,000
220 Metz Lane #804, Durango, CO 81301
2beds
1,464sqft
Townhouse
Built in 2019
-- sqft lot
$626,300 Zestimate®
$434/sqft
$-- HOA
What's special
Backing to hoa landStainless-steel appliancesGranite countersPrimary bedroom deckSpacious officeLarge center islandLight wood flooring throughout
- 53 days
- 326
- 16
Zillow last checked:
Listing updated:
Listed by:
Brooke Phillips C:970-238-0428,
Legacy Properties West Sotheby's Int. Realty,
Kelly Kniffin 970-749-3867,
Legacy Properties West Sotheby's Int. Realty
Source: CREN,MLS#: 838310
Facts & features
Interior
Bedrooms & bathrooms
- Bedrooms: 2
- Bathrooms: 3
- Full bathrooms: 2
- 1/2 bathrooms: 1
Primary bedroom
- Level: Upper
- Area: 155.81
- Dimensions: 13.17 x 11.83
Bedroom 2
- Area: 140.36
- Dimensions: 13.58 x 10.33
Dining room
- Features: Kitchen/Dining
- Area: 129.06
- Dimensions: 8.42 x 15.33
Kitchen
- Area: 132.89
- Dimensions: 8.67 x 15.33
Living room
- Area: 213.33
- Dimensions: 13.33 x 16
Office
- Area: 91.33
- Dimensions: 11.42 x 8
Heating
- Forced Air
Cooling
- Central Air, Ceiling Fan(s)
Appliances
- Included: Dishwasher, Disposal, Dryer, Microwave, Range, Refrigerator, Washer
Features
- Ceiling Fan(s), Granite Counters
- Flooring: Carpet-Partial, Hardwood
Interior area
- Total structure area: 1,464
- Total interior livable area: 1,464 sqft
- Finished area above ground: 1,464
Video & virtual tour
Property
Parking
- Total spaces: 2
- Parking features: Attached Garage, Garage Door Opener
- Attached garage spaces: 2
Features
- Levels: Three Story,Split-Level
- Stories: 3
- Patio & porch: Deck
- Has view: Yes
- View description: Mountain(s)
Details
- Parcel number: 565515202077
- Zoning description: Residential Single Family
Construction
Type & style
- Home type: Townhouse
- Architectural style: Contemporary
- Property subtype: Townhouse
Materials
- Wood Frame, Stucco
- Foundation: Slab
- Roof: Architectural Shingles
Condition
- New construction: No
- Year built: 2019
Utilities & green energy
- Sewer: Public Sewer
- Water: City Water
- Utilities for property: Electricity Connected, Internet, Natural Gas Connected
Community & HOA
Community
- Subdivision: Mountain Trace
HOA
- Has HOA: Yes
- HOA name: Mountain Trace Townhomes HOA
Location
- Region: Durango
Financial & listing details
- Price per square foot: $434/sqft
- Tax assessed value: $580,710
- Annual tax amount: $1,922
- Date on market: 8/21/2026
- Electric utility on property: Yes
- Road surface type: Paved
Estimated market value
$626,300
$595,000 - $658,000
$3,276/mo
Price history
| Date | Event | Price |
|---|---|---|
| 9/28/2026 | Price change | $635,000-2.3%$434/sqft |
Source:  CREN #838310 Report a problem CREN #838310 Report a problem | ||
| 9/23/2026 | Price change | $650,000-2.3%$444/sqft |
Source: CREN #838310 Report a problem | ||
| 8/21/2026 | Listed for sale | $665,000+61%$454/sqft |
Source: CREN #838310 Report a problem | ||
| 12/17/2020 | Sold | $413,000$282/sqft |
Source: Public Record Report a problem | ||
Public tax history
| Year | Property taxes | Tax assessment |
|---|---|---|
| 2025 | $1,315 +17.5% | $36,300 +15.1% |
| 2024 | $1,119 +3.1% | $31,530 -3.6% |
| 2023 | $1,086 | $32,710 +22.5% |
| 2022 | -- | $26,700 -2.8% |
| 2021 | -- | $27,470 |
Find assessor info on the county website
Monthly payment
Est. payment
Payment breakdown
Explore the cost of this home by adjusting the details. Changes won't be saved.Climate risks
Neighborhood: 81301
Nearby schools
Schools provided by the listing agent
- Elementary: Riverview K-5
- Middle: Miller 6-8
- High: Durango 9-12
Source: CREN. This data may not be complete. We recommend contacting the local school district to confirm school assignments for this home.

Similar homes
- $650,0002 bd3 ba1.4k sqft220 Metz Lane #604, Durango, CO 81301For Sale

 MLS ID #839644, Katri Annast. CREN
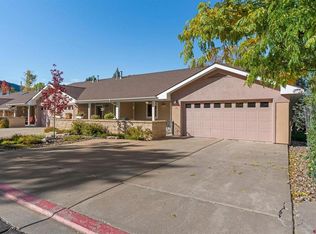
 - $595,0002 bd2 ba1.3k sqft35 Brookstone Court #E, Durango, CO 81301For Sale
 MLS ID #839715, Todd Sieger. CREN
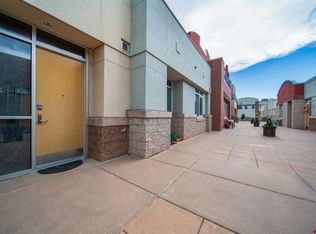
 - $639,0002 bd3 ba1.4k sqft555 Rivergate Lane #B1-115, Durango, CO 81301For Sale
 MLS ID #839649, Doug Farley. CREN
 - $620,0002 bd2 ba1.4k sqft50 Brookstone Court #E, Durango, CO 81301For Sale
 MLS ID #838426, Abbi Munn. CREN
 - $649,0002 bd2 ba1.2k sqft3416 N Main Avenue #201, Durango, CO 81301For SaleMLS ID #838918, Ashley Truitt. CREN
- $820,0004 bd2 ba2k sqft574 County Road 250, Durango, CO 81301For Sale
 MLS ID #1894576, Jamie Goodvin, JPAR Modern Real Estate. REcolorado as distributed by MLS GRID
 - $620,0003 bd2 ba2.1k sqft6777 CR 203, Durango, CO 81301For SaleMLS ID #836883, Jonathan Burden. CREN
- $599,0002 bd3 ba1.3k sqft1140 Carbon Junction #39, Durango, CO 81301For SaleMLS ID #839414, Karen Overington. CREN
- $659,0002 bd2 ba1.2k sqft1126 E 32nd Street, Durango, CO 81301New ConstructionMLS ID #836244, Melissa Mayer. CREN
- $599,5002 bd2 ba1.2k sqft184 Pioneer Avenue, Durango, CO 81301For SaleMLS ID #838812, Brian Willemin. CREN
- $739,0003 bd3 ba1.8k sqft202 Jenkins Ranch Road #B, Durango, CO 81301For SaleMLS ID #839288, Sierra Fullerton. CREN
- $565,0003 bd3 ba1.4k sqft55 Westwood Place #E5, Durango, CO 81301For SaleMLS ID #839352, Jarrod Nixon. CREN
- $549,0002 bd2 ba1.1k sqft2322 Forest Avenue, Durango, CO 81301For SaleMLS ID #839161, Anne Zalbowitz. CREN
- $465,0001 bd1 ba748 sqft220 Metz Lane, Durango, CO 81301For SaleMLS ID #839301, Joe Clair. CREN
- $640,0002 bd2 ba1.6k sqft555 Rivergate Lane #B1-121, Durango, CO 81301For SaleMLS ID #834598, Lisa Govreau. CREN
- $722,7503 bd4 ba2k sqft1422 Animas View Drive #32, Durango, CO 81301For SaleMLS ID #837280, Katri Annast. CREN
- $570,0002 bd3 ba1.4k sqft55 Westwood Place #C1, Durango, CO 81301For SaleMLS ID #837141, Denise Baca. CREN
- $475,0003 bd2 ba1.2k sqft229 Jenkins Ranch Road, Durango, CO 81301For SaleMLS ID #835151, Molly Malarsie. CREN
- $659,0003 bd2 ba1.2k sqft571 Confluence Avenue, Durango, CO 81301For SaleMLS ID #838216, Michelle Brown. CREN
- $675,0003 bd3 ba1.7k sqft210 Sage Road, Durango, CO 81303For SaleMLS ID #839709, Josiah Goodson. CREN
